5900 Barton Springs Drive, North Richland Hills, TX 76180
- 4 beds |
- 3 baths |
- 2,550 sqft
 Single-Family Home
  Built in 2006
  9,583sqft lot
 3 car garage
  $235/sqft
  Listed 20 hours ago
Property Description
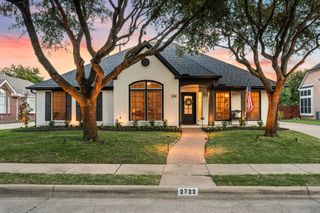
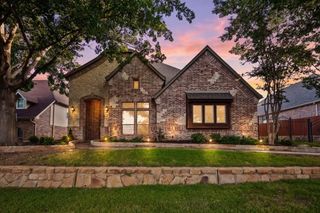
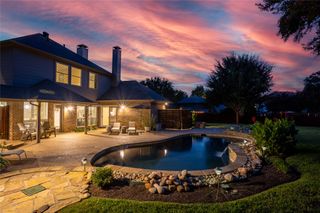
Exceptional one-story Drees Custom Home with a sparkling pool, rare 3-car garage, and thoughtfully designed floor plan in one of North Richland Hills' most desirable neighborhoods. Fresh interior paint and extensive ceramic tile flooring create a bright, move-in-ready feel throughout. The open-concept layout is ideal for everyday living and entertaining, while the split-bedroom design offers privacy for the primary suite. A dedicated home office with French doors provides the perfect space to work from home. The spacious kitchen features granite countertops, a gas cooktop, abundant cabinetry, and opens seamlessly to the living and dining areas. Step outside to your private backyard retreat with a covered patio, refreshing pool, and a grassy area for your pets. Homes offering a pool, single-story layout, and 3-car garage in this price range are difficult to find—don't miss this opportunity.
- Listing Status:
- Active
- Data Last Updated:
- July 29, 2026 at 2:18AM
- Listing Office:
- Keller Williams Realty DPR : 972-732-6000
- Listing Agent:
- Scott Schueler :
- MLS ID:
- 21314776

- Style: Detached
- Pool: Pool
- Parking: CoveredDrivewayGarageGarage Door OpenerGarage Faces Side
- Roofing: Composition
- General: Brick1Slab
- HOA Amenities: All FacilitiesAssociation Management875.0Annually
- Originating MLS: NTR
- School District: Birdville ISD
- County: Tarrant
- Zoning: FOUNTAIN RIDGE BLOCK 10 LOT 640287890
- Fencing: Wood
- Utilities: Electricity ConnectedNatural Gas AvailableSewer AvailableWater AvailableCable Available
- Water: Public
- Sewer: Public Sewer
- Source: NTR
This listing courtesy of Scott Schueler , Keller Williams Realty DPR
Monthly Payment
- Principal & Interest $
- Property Taxes $
- Home Insurance $
- VA Funding Fee $

 New - 1 day ago