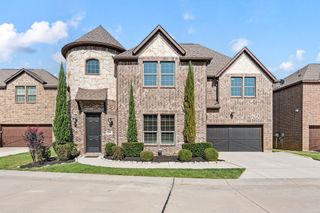
6028 Morningside Drive, North Richland Hills, TX 76180
- 4 beds |
- 3 baths |
- 2,624 sqft
 Single-Family Home
  Built in 2016
  3,136sqft lot
 2 car garage
  $223/sqft
  Listed 4 days ago
Property Description
Welcome to the highly sought out Hometown Canal Community! This beautifully maintained 4 bedroom, 2.5 bath home offers 2,624 sq.ft. of thoughtfully designed living space for both everyday living and entertaining. The kitchen is the heart of the home, featuring granite countertops, stainless steel appliances, gas cooktop, abundant cabinetry and generous prep space, all overlooking the living and dining areas. Wood flooring, plantation shutters, and decorative lighting throughout create a warm, timeless feel. The primary suite is located on the main level, while upstairs you’ll find 3 additional bedrooms, a spacious game room, and a dedicated office or flex space. Additional features include a tankless water heater and finished garage with epoxy floors. Prime location to one of the community’s most desirable areas, you’ll enjoy convenient walking access to the elementary school, Recreation Center, Library, shopping and eating. Schedule your showing today to make this beautiful home yours.
- Listing Status:
- Active
- Data Last Updated:
- July 28, 2026 at 11:20PM
- Listing Office:
- HomeSmart : 972-401-1400
- Listing Agent:
- Kelly Snodgrass :
- MLS ID:
- 21340488

- General: Rain Gutters
- Style: TraditionalDetached
- Pool: None
- Parking: Alley AccessDoor-SingleEpoxy FlooringGarage
- Roofing: Shingle
- Windows: Shutters
- General: BrickVinyl Siding2Slab
- HOA Amenities: Maintenance Front YardAll FacilitiesAssociation ManagementMaintenance Grounds480.0Quarterly
- Originating MLS: NTR
- School District: Birdville ISD
- County: Tarrant
- Zoning: HOMETOWN CANAL DISTRICTTHE BLOCK D LOT 342006421
- View: WaterView
- Fencing: Wrought Iron
- Utilities: Electricity AvailableElectricity ConnectedNatural Gas AvailableSewer AvailableSeparate MetersWater AvailableCable Available
- Water: Public
- Sewer: Public Sewer
- Source: NTR
- Exclusions: Please see exclusion page in TD
This listing courtesy of Kelly Snodgrass , HomeSmart
Monthly Payment
- Principal & Interest $
- Property Taxes $
- Home Insurance $
- VA Funding Fee $

 New - 8 hours ago