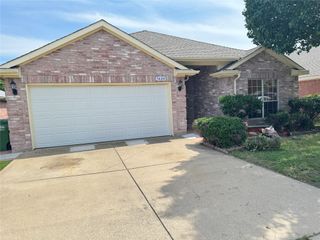
6404 Simmons Road, North Richland Hills, TX 76182
- 3 beds |
- 2 baths |
- 1,833 sqft
 Rental
  Built in 1976
  1,834sqft lot
 2 car garage
  $1/sqft
  Listed 5 days ago
Property Description
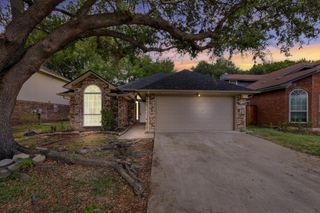
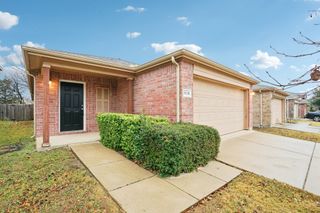
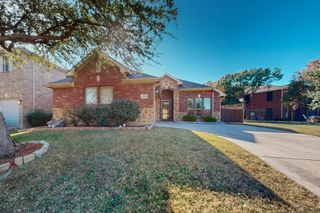
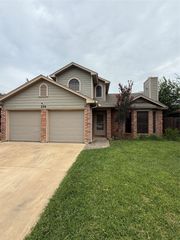
Welcome to your magnificent home with a large in ground pool. Splendid 3-bedroom, 2 bath home, and large sunroom. Bedrooms are larger than most homes. Entertainment delight. Large lot with beautiful mature trees for those hot summer days. Light and bright all new interior flooring, lighting, faucets, sinks, under mount sinks in kitchen and bathrooms, new interior paint throughout. Large living area boasts cathedral ceiling. Master bedroom is split with built in desk and bookshelf. Dining room offers an abundance of natural lighting overlooking a bay window. Separate washer and dryer room with room for that freezer you have always wanted for those extra guests. Large storage shed to hold your garden tools and lawn mower. Also, for Sale. Tenant to sign Tenant Criteria and Zero Tolerance form in documents. Text first and last name plus email address for anyone eighteen or over to listing agent and they will fill out Application online with Tenant Background Search.
- Listing Status:
- Active
- Data Last Updated:
- July 29, 2026 at 7:17AM
- Listing Office:
- The Michael Group Real Estate : 817-577-9000
- Listing Agent:
- Mary Earls :
- MLS ID:
- 21339803

- General: Hot Tub
- Style: Detached
- Pool: GuniteIn GroundOutdoor PoolPoolPrivate
- Parking: AsphaltCoveredDoor-SingleDrivewayGarage Faces FrontGarageGarage Door Opener
- General: 1
- Road/Access: All Weather Road
- Originating MLS: NTR
- School District: Birdville ISD
- County: Tarrant
- Zoning: 01041525
- Fencing: Back YardWood
- Utilities: Electricity AvailablePhone AvailableSewer AvailableSeparate MetersWater Available
- Water: Public
- Sewer: Public Sewer
- Source: NTR
This listing courtesy of Mary Earls , The Michael Group Real Estate
 New - 6 hours ago