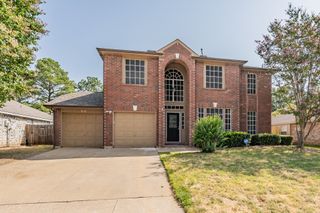
6505 Riviera Drive, North Richland Hills, TX 76180
- 4 beds |
- 2 baths |
- 1,956 sqft
 Single-Family Home
  Built in 1977
  0.54acre lot
 2 car garage
  $271/sqft
  Listed 1 month ago
Property Description
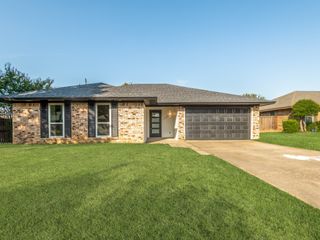
OPEN HOUSE SAT 8-15 1PM - 2:30PM HALF ACRE! POOL!! And tons of Upgrades!!! Completely reimagined and beautifully updated, this North Richland Hills home sits on approximately half an acre and offers the perfect blend of modern updates and everyday functionality. Nearly every surface has been refreshed, including brand-new luxury vinyl plank flooring, new windows, updated plumbing, new doors, hardware, light fixtures, and appliances. The spacious layout offers multiple living and dining spaces, including a flexible bonus room that can easily serve as a home office, hobby room, playroom, or additional sitting area. At the heart of the home, the updated kitchen features quartz countertops, a large island, stainless steel appliances, a walk-in pantry, and an adjoining breakfast area that opens seamlessly to the main living room. Vaulted ceilings and a wood-burning fireplace create a warm and inviting atmosphere, while large windows bring in abundant natural light throughout the home. The private primary suite offers a spacious bedroom, dual vanities, and an oversized walk-in shower with glass enclosure. Generously sized secondary bedrooms provide flexibility for family, guests, or work-from-home needs. One of the property's most unique features is its direct access to Meadows Lakes East Lake. Step out your backyard and enjoy peaceful walks along the water, fishing, kayaking, or launching a small canoe right from the neighborhood lake area. Combined with the oversized half-acre lot and private swimming pool, this backyard offers a rare blend of recreation, privacy, and outdoor living that's difficult to find in North Richland Hills. With no HOA and extensive recent improvements throughout, this move-in ready home is ready for its next chapter. Listing Agent owns ownership rights to the property.
- Listing Status:
- Active
- Data Last Updated:
- August 16, 2026 at 4:19PM
- Listing Office:
- Real Broker, LLC : 855-450-0442
- Listing Agent:
- Ludwin Flores :
- Contact:
- 817-999-0254
- MLS ID:
- 21302960

- General: Private Yard
- Style: TraditionalDetached
- Pool: In GroundPool
- Parking: Door-SingleDrivewayGarage Faces FrontGarage
- Roofing: Composition
- General: Brick1Slab
- Originating MLS: NTR
- School District: Birdville ISD
- County: Tarrant
- Zoning: 00983233
- View: WaterView
- Utilities: Sewer AvailableWater Available
- Water: Public
- Sewer: Public Sewer
- Source: NTR
- Exclusions: Staging Furniture and Construction material in Garage.
This listing courtesy of Ludwin Flores , Real Broker, LLC
Monthly Payment
- Principal & Interest $
- Property Taxes $
- Home Insurance $
- VA Funding Fee $

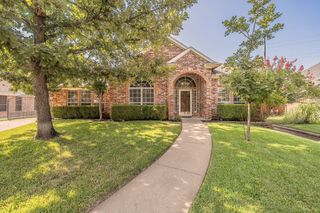
 New - 1 hour ago