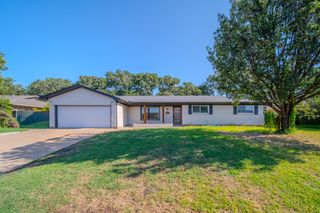
8112 Fireside Drive, North Richland Hills, TX 76182
- 4 beds |
- 3 baths |
- 2,113 sqft
 Single-Family Home
  Built in 1989
  7,449sqft lot
 2 car garage
  $201/sqft
  Listed 9 days ago
Property Description
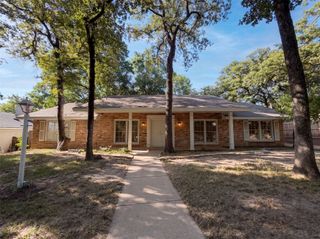
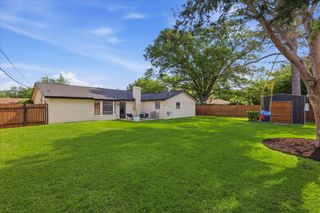
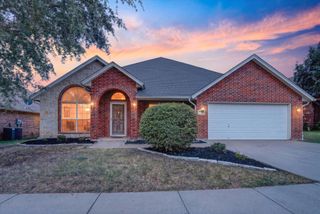
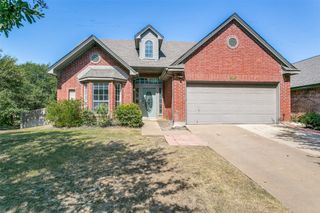
Welcome home to this spacious two-story residence in the established Ember Oaks neighborhood of North Richland Hills, zoned to highly regarded Birdville ISD! Offering over 2,100 square feet of thoughtfully designed living space, this 4-bedroom, 2.5-bath home provides the perfect blend of comfort, functionality, and room to grow. The main level features a warm and inviting living room centered around a cozy wood-burning fireplace, creating the perfect gathering space for family and friends. The kitchen opens to a sunny breakfast area and is complemented by a formal dining room for holiday meals and special occasions. A dedicated study or flex room offers endless possibilities as a home office, playroom, workout space, or second living area to fit your lifestyle. Upstairs, you'll find all four bedrooms, creating a private retreat away from the main living areas. The spacious primary suite features a large ensuite bath with dual sink vanity, oversized garden tub, separate shower, and an expansive walk-in closet. Three additional bedrooms provide plenty of space for family, guests, or hobbies. Step outside to enjoy a generously sized backyard with lush green space and a large covered patio that's perfect for relaxing evenings, weekend barbecues, or entertaining year-round. An attached two-car garage provides additional storage and convenience. Conveniently located near parks, shopping, dining, and major highways, this home offers an ideal combination of space, flexibility, and location. Whether you're working from home, entertaining guests, or simply looking for room to spread out, this Ember Oaks gem is ready to welcome you home!
- Listing Status:
- Active
- Data Last Updated:
- August 16, 2026 at 3:20PM
- Listing Office:
- Keller Williams Realty : 817-329-8850
- Listing Agent:
- Robbie Sweidel :
- Contact:
- 214-500-4036
- MLS ID:
- 21352368

- General: Rain Gutters
- Style: TraditionalDetached
- Pool: None
- Parking: Door-MultiDrivewayGarage Faces FrontGarageGarage Door OpenerSide By Side
- Roofing: Composition
- Windows: Window Coverings
- General: Brick2Slab
- Originating MLS: NTR
- School District: Birdville ISD
- County: Tarrant
- Zoning: EMBER OAKS ADDITION - III BLOCK 4 LOT 1906304923
- Fencing: Back YardWood
- Utilities: Electricity ConnectedSewer AvailableSeparate MetersWater Available
- Water: Public
- Sewer: Public Sewer
- Source: NTR
This listing courtesy of Robbie Sweidel , Keller Williams Realty
Monthly Payment
- Principal & Interest $
- Property Taxes $
- Home Insurance $
- VA Funding Fee $

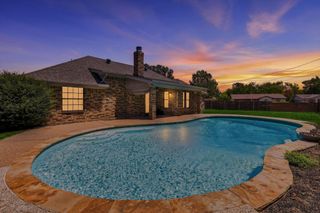
 New - 1 day ago