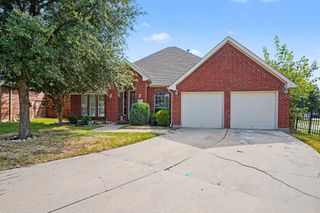
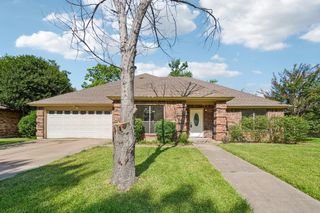
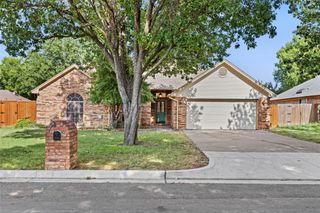
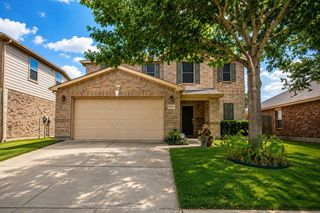
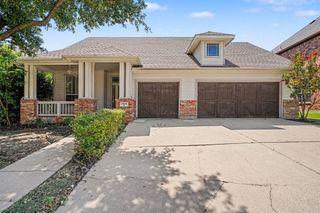
6829 Cheatham Drive, Watauga, TX 76148
- 3 beds |
- 2 baths |
- 2,510 sqft
 Single-Family Home
  Built in 2004
  9,583sqft lot
 2 car garage
  $181/sqft
  Listed 10 hours ago
Property Description
Fully furnished, move in ready property in with all furnishings included in the asking price. That's right - all furniture, bedding, kitchen and bathroom supplies, outdoor furniture, HOT TUB, grill, refrigerator, washer and dryer, pool table, artwork, and decor is included! This property has been a cash flowing short term rental and offers a great opportunity for investors who want to begin profiting right away, as well as for families who want to start enjoying the home and pool without the hassle and expense of a big move. This fantastic floor plan features two large living rooms, an office that currently serves as a 4th bedroom, three generously sized bedrooms, and a kitchen that is open to both the dining area and second living room. High ceilings and natural light make the home feel open and inviting. Wood flooring is present in the first living room, which is currently used as a game room with pool table, in the kitchen, and dining room. Brand new carpet is present in the second living room and all bedrooms. Don't forget the best part of the home: the huge yard and sparkling swimming pool! The backyard pool is large enough to swim laps and also features a tanning ledge for cool relaxing in the Texas summer heat. The fenced yard provides plenty of grassy areas for kids and pets to enjoy, as well as a storage shed that will convey to the new owner. Enjoy this peaceful and quiet Ridgecrest neighborhood in Watauga, but also take advantage of the easy access to I35, 121, and 820.
- Listing Status:
- Active
- Data Last Updated:
- August 15, 2026 at 4:20AM
- Listing Office:
- The Michael Group Real Estate : 817-577-9000
- Listing Agent:
- Angela Hague :
- Contact:
- 214-325-0928
- MLS ID:
- 21357931

- Style: Detached
- Pool: Pool
- Parking: Door-SingleDrivewayGarage Faces FrontGarageGarage Door Opener
- Roofing: Composition
- Windows: Window Coverings
- General: 1Slab
- Originating MLS: NTR
- School District: Birdville ISD
- County: Tarrant
- Zoning: RIDGECREST ADDITION-WATAUGA BLOCK 3R LOT 1640105172
- Fencing: Wood
- Utilities: Electricity ConnectedSewer AvailableWater Available
- Water: Public
- Sewer: Public Sewer
- Source: NTR
This listing courtesy of Angela Hague , The Michael Group Real Estate
Monthly Payment
- Principal & Interest $
- Property Taxes $
- Home Insurance $
- VA Funding Fee $

 New - 1 hour ago