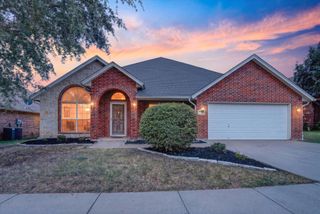
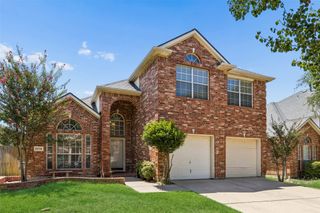
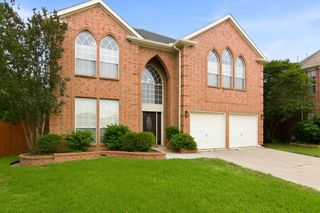
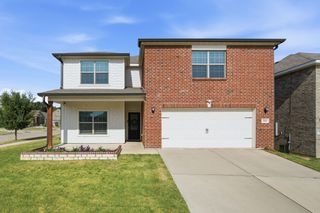
6509 Nottinghill Court, North Richland Hills, TX 76180
- 4 beds |
- 3 baths |
- 2,726 sqft
 Single-Family Home
  Built in 2003
  9,017sqft lot
 2 car garage
  $156/sqft
  Listed 16 days ago
Property Description
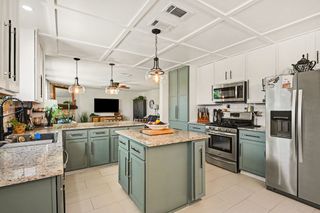
Welcome home to this beautiful one-owner home in the quiet, highly sought-after Glenwyck subdivision. Situated on an oversized cul-de-sac lot, this spacious 4-bedroom, 2.5-bath home offers a versatile floor plan with three living areas—two downstairs and one upstairs—providing plenty of space for entertaining, relaxing, or working from home. The well-appointed kitchen is the heart of the home, featuring a farmhouse sink, breakfast bar, center island, stainless steel appliances, abundant counter space, and generous cabinetry. Enjoy meals in the formal dining room or the sunny breakfast area. The oversized primary suite offers a peaceful retreat with an ensuite bath featuring a garden tub, separate shower, and a generously sized walk-in closet. All four bedrooms are located upstairs, including spacious secondary bedrooms with ample closet space. Step outside to your own private backyard oasis complete with an extended patio, tranquil koi pond, and a large above-ground pool—perfect for relaxing or entertaining family and friends. Additional highlights include a spacious utility room with room for a second refrigerator or freezer and a large side-entry two-car garage. New paint and flooring in living areas in 2022. The roof was replaced in 2020, Both HVAC systems have been replaced. The upstairs unit was replaced in May 2024 and downstairs unit in 2021. Hot water heater replaced in March 2022. Foundation has been repaired with lifetime transferrable warranty. Conveniently located near major highways, shopping, restaurants, and entertainment, this exceptional home is also zoned to the award-winning Birdville ISD. Don't miss the opportunity to make this wonderful property your next home!
- Listing Status:
- Active
- Data Last Updated:
- August 16, 2026 at 2:19PM
- Listing Office:
- Keller Williams Realty : 817-329-8850
- Listing Agent:
- Dawn Saye :
- Contact:
- 817-454-3777
- MLS ID:
- 21346293

- General: Awning(s)Rain Gutters
- Style: TraditionalDetached
- Pool: Above GroundOutdoor PoolPool CoverPool
- Parking: Additional ParkingDoor-SingleGarageGarage Door OpenerRV Access/ParkingGarage Faces Side
- Roofing: Composition
- General: BrickWood Siding2Slab
- HOA Amenities: Association Management180.0Annually
- Originating MLS: NTR
- School District: Birdville ISD
- County: Tarrant
- Zoning: GLENWYCK ADDITION LOT 2007862512
- Fencing: FencedWood
- Utilities: Natural Gas AvailableSewer AvailableSeparate MetersWater AvailableCable Available
- Water: Public
- Sewer: Public Sewer
- Source: NTR
- Exclusions: All wall & art decorflat screen TV'sbrackets remains
This listing courtesy of Dawn Saye , Keller Williams Realty
Monthly Payment
- Principal & Interest $
- Property Taxes $
- Home Insurance $
- VA Funding Fee $

 New - 1 day ago