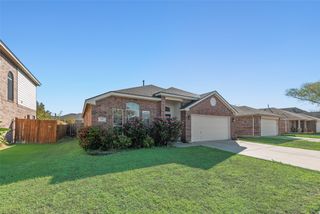
6640 Pleasant Ridge Drive, North Richland Hills, TX 76180
- 4 beds |
- 2 baths |
- 1,882 sqft
 Single-Family Home
 Built in 1984
 9,670sqft lot
 2 car garage
 $191/sqft
 Listed 11 days ago
Property Description
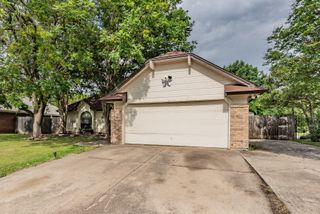
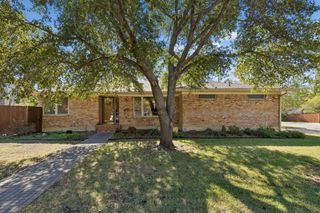
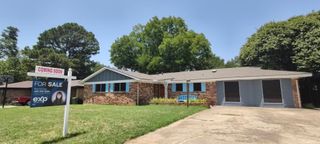
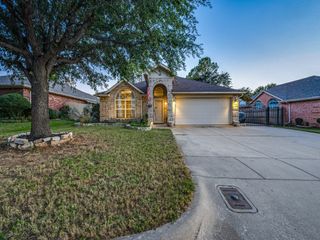
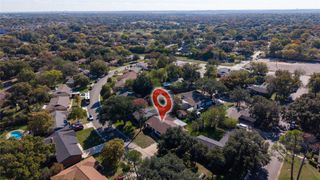
Welcome to 6640 Pleasant Ridge Drive in North Richland Hills! This inviting 4-bedroom, 2-bath home offers 1,882 square feet of thoughtfully updated living space in an established neighborhood known for its beautiful mature trees and welcoming character. A classic brick exterior, oversized shade trees, and attractive curb appeal set the tone for what awaits inside. The interior offers a spacious living room highlighted by vaulted ceilings, architectural details, and a beautiful stone fireplace that creates a natural focal point for gathering and entertaining. Recent improvements throughout include updated flooring and fresh interior paint, giving the home a refreshed, move-in-ready feel. The kitchen has been tastefully remodeled with new countertops, ample cabinet storage, double ovens, and updated finishes, with an easy connection to the adjoining dining and living areas. Both bathrooms have received thoughtful updates, including new countertops, updated tile, and remodeled showers. The desirable split-bedroom floor plan offers added privacy for the primary suite, complete with a spacious bathroom featuring dual vanities and plenty of room to relax. The outdoor space adds even more versatility, featuring a covered patio, gated driveway, and an additional covered parking area with room for RV parking. Meticulously cared for and offering an appealing combination of recent updates, functional living spaces, and standout parking accommodations, this North Richland Hills property is ready for its next chapter. Come see all that 6640 Pleasant Ridge Drive has to offer!
- Listing Status:
- Active
- Data Last Updated:
- November 22, 2026 at 10:21PM
- Listing Office:
- Monument Realty : 214-705-7827
- Listing Agent:
- Caleb Wade :
- Contact:
- 817-586-8224
- MLS ID:
- 21433762

- Style: TraditionalFarmhouse
- Pool: None
- Parking: CoveredDirect AccessDrivewayElectric GateGarageGatedOn SiteOff StreetRV CarportGarage Faces RearRV GatedRV Access/ParkingOn Street
- Roofing: Composition
- General: Brick1Slab
- Originating MLS: NTR_NTREIS
- School District: Birdville ISD
- County: Tarrant
- Zoning: PARKRIDGE ESTATES (N R H) BLOCK 5 LOT 2005095808
- Fencing: WoodWrought Iron
- Utilities: Natural Gas AvailableSewer AvailableSeparate MetersWater Available
- Water: Public
- Sewer: Public Sewer
- Source: NTR_NTREIS
This listing courtesy of Caleb Wade , Monument Realty
Monthly Payment
- Principal & Interest $
- Property Taxes $
- Home Insurance $
- VA Funding Fee $

 New - 1 hour ago