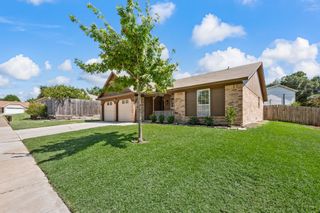
6721 Cylinda Sue Circle, North Richland Hills, TX 76180
- 3 beds |
- 2 baths |
- 1,578 sqft
 Single-Family Home
  Built in 1958
  0.26acre lot
 2 car garage
  $203/sqft
  Listed 16 days ago
Property Description
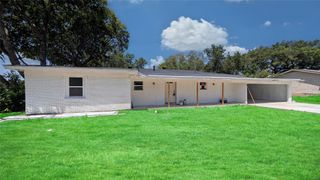
Welcome home to this beautifully updated Fannie Mae HomePath property situated on a spacious corner lot in the heart of North Richland Hills! This inviting 3-bedroom, 2-bath, 2-car garage home offers a flexible floorplan with two generous living areas, providing plenty of space for entertaining, relaxing, or creating a home office or game room The updated kitchen features granite countertops, white shaker-style cabinetry, subway tile backsplash, stainless steel appliances, and abundant storage, making it both stylish and functional. Fresh neutral paint, updated bathrooms with granite vanities, and rich wood flooring throughout much of the home create a warm, move-in-ready feel. Large windows fill the home with natural light, while the oversized backyard and covered patio provide the perfect setting for outdoor gatherings, pets, or gardening. Mature shade trees and the large corner lot add curb appeal and outdoor enjoyment. Conveniently located near shopping, dining, parks, and major highways, this home offers an exceptional combination of comfort, updates, and location. This is a Fannie Mae HomePath property. First-time buyers, complete the HomePath Ready Buyer homeownership course on the HomePath website and receive up to 3% closing cost assistance. Check the HomePath website for more details.
- Listing Status:
- Active
- Data Last Updated:
- August 16, 2026 at 3:20PM
- Listing Office:
- TDT Realtors : 817-239-0038
- Listing Agent:
- Elizabeth Deane :
- Contact:
- 817-239-0038
- MLS ID:
- 21346581

- Style: TraditionalDetached
- Pool: None
- Parking: GarageGarage Door OpenerGarage Faces Side
- Roofing: Composition
- General: Brick1Pillar/Post/Pier
- Originating MLS: NTR
- School District: Birdville ISD
- County: Tarrant
- Zoning: SKYLINE HOMES ADDITION BLOCK 10 LOT 1602771675
- Fencing: Chain LinkWood
- Utilities: Sewer AvailableWater AvailableCable Available
- Water: Public
- Sewer: Public Sewer
- Source: NTR
This listing courtesy of Elizabeth Deane , TDT Realtors
Monthly Payment
- Principal & Interest $
- Property Taxes $
- Home Insurance $
- VA Funding Fee $


 New - 9 hours ago