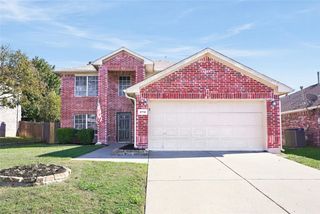
6724 Dogwood Lane, North Richland Hills, TX 76182
- 4 beds |
- 3 baths |
- 3,019 sqft
 Single-Family Home
 Built in 1993
 8,015sqft lot
 2 car garage
 $149/sqft
 Listed 9 days ago
Property Description
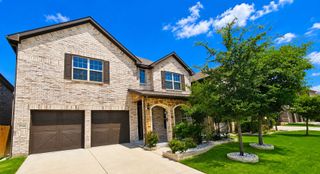
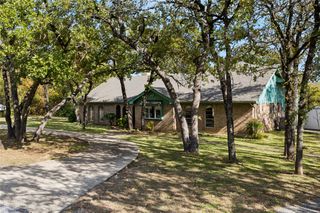
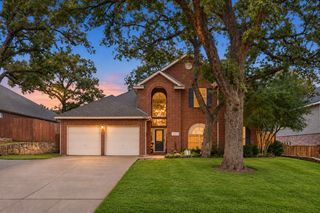
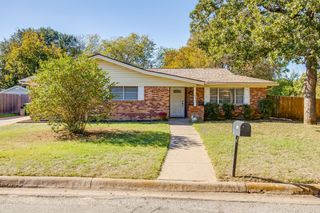
Fresh paint, new carpet, and warm architectural details give this North Richland Hills home an inviting feel from the moment you step inside. Built in 1993, the four-bedroom, three-bathroom home offers 3,019 square feet with high ceilings, arched openings, and an open staircase. A brick fireplace framed by custom built-ins anchors the family room, while granite counters and an island bring style and function to the kitchen. The flexible layout offers options: a downstairs office with a closet and full bathroom could serve as a bedroom, and the large upstairs secondary bedroom could become a game room. Generous windows brighten the interior, and built-in shelving adds space for books and favorite pieces. An attached two-car garage provides parking. Outside, established trees, a fenced backyard, and a gazebo complement the home. The attached sunroom brings it all together, with expansive windows and backyard views creating a welcoming place to unwind.
- Listing Status:
- Active
- Data Last Updated:
- November 22, 2026 at 5:19PM
- Listing Office:
- Real Broker, LLC : 855-450-0442
- Listing Agent:
- Kyra Johnson :
- Contact:
- 817-991-8181
- MLS ID:
- 21435366

- General: Storage
- Style: TraditionalDetached
- Pool: None
- Parking: ConcreteDoor-SingleDrivewayEnclosedGarageGarage Door OpenerKitchen LevelGarage Faces Side
- Roofing: Composition
- Windows: Bay Window(s)Window Coverings
- General: Brick2Slab
- Originating MLS: NTR_NTREIS
- School District: Birdville ISD
- County: Tarrant
- Zoning: FOSTER VILLAGE ADDITION BLOCK 90 LOT 706082815
- Fencing: Back YardWood
- Utilities: Electricity ConnectedNatural Gas AvailableSewer AvailableSeparate MetersWater AvailableCable Available
- Water: Public
- Sewer: Public Sewer
- Source: NTR_NTREIS
This listing courtesy of Kyra Johnson , Real Broker, LLC
Monthly Payment
- Principal & Interest $
- Property Taxes $
- Home Insurance $
- VA Funding Fee $

 New - 23 hours ago