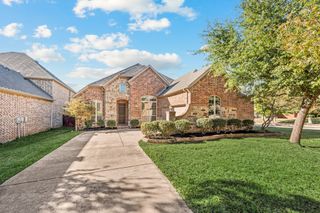
7909 Whispering Woods Lane, North Richland Hills, TX 76182
- 4 beds |
- 3 baths |
- 2,430 sqft
 Single-Family Home
 Built in 1989
 8,364sqft lot
 2 car garage
 $191/sqft
 Listed 8 days ago
Property Description
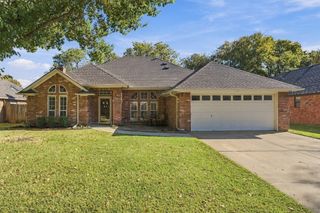
Mature trees frame the front of 7909 Whispering Woods Lane, adding curb appeal and welcome shade. Inside, beautifully maintained floors carry through a flowing floor plan connecting the kitchen, breakfast area, and living room. The downstairs primary bedroom offers everyday convenience, while three additional bedrooms and a spacious game room are upstairs. A gas fireplace creates a cozy focal point for winter evenings. The living room opens to a generous backyard with a broad lawn, patio space, and a fire-pit area surrounded by mature trees. A separate two-level shed offers ample room for lawn equipment and a workbench on the lower level, with additional storage upstairs. Two newer AC units provide comfort through the Texas summers, and the two-car garage offers convenient parking and storage. The home is served by Green Valley Elementary, North Ridge Middle, and Richland High School in Birdville ISD. Nearby grocery shopping includes Kroger Marketplace, with restaurants and everyday conveniences along Davis Boulevard and North Tarrant Parkway. Items conveying: washer, dryer, refrigerator, mini fridge, wine fridge, and microwave. Seller willing to negotiate larger pieces of furniture.
- Listing Status:
- Active
- Data Last Updated:
- November 22, 2026 at 5:19PM
- Listing Office:
- RE/MAX DFW Associates : 214-523-3300
- Listing Agent:
- Lily Comyn :
- Contact:
- 972-754-6112
- MLS ID:
- 21432263

- General: Workshop
- Style: TraditionalDetached
- Other Structures: Workshop
- Pool: None
- Parking: DrivewayGarage Faces FrontGarage
- Roofing: Composition
- Windows: Window Coverings
- General: Brick2Slab
- Originating MLS: NTR_NTREIS
- School District: Birdville ISD
- County: Tarrant
- Zoning: EMBER OAKS ADDITION - III BLOCK 5 LOT 1806305121
- Fencing: Wood
- Utilities: Sewer AvailableWater Available
- Water: Public
- Sewer: Public Sewer
- Source: NTR_NTREIS
This listing courtesy of Lily Comyn , RE/MAX DFW Associates
Monthly Payment
- Principal & Interest $
- Property Taxes $
- Home Insurance $
- VA Funding Fee $

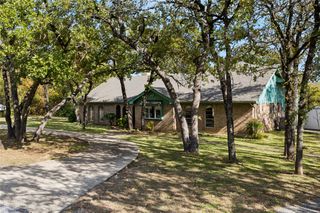
 New - 1 day ago