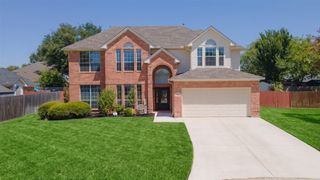
6956 Finch Drive, North Richland Hills, TX 76182
- 3 beds |
- 3 baths |
- 2,424 sqft
 Single-Family Home
  Built in 2012
  6,273sqft lot
 2 car garage
  $206/sqft
  Listed 2 months ago
Property Description
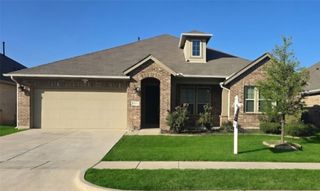
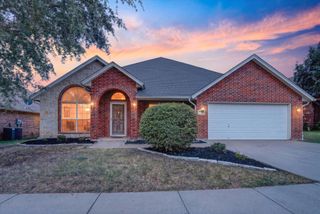
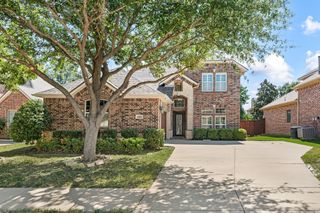
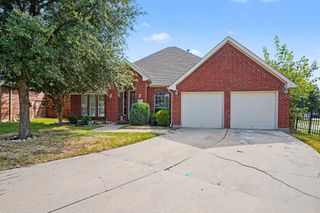
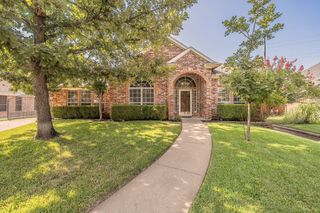
Brand-New Roof, Gutters & New HVAC! Welcome to this beautifully maintained 3-bedroom, 3-bath home offering the perfect blend of comfort, functionality, and thoughtful updates. Featuring all bedrooms and a private home office on the first floor, plus a spacious second-floor game room or flex space, this versatile floor plan is ideal for today's lifestyle. Enjoy peace of mind with major recent improvements, including a brand-new roof, a new outdoor HVAC unit (June 2026), and a new indoor HVAC unit (February 2025)—providing years of worry-free living. The open-concept living area flows into a spacious kitchen with abundant cabinetry, generous counter space, and updated finishes, making it perfect for everyday living and entertaining. The private primary suite offers a spacious en-suite bath and ample closet space, while two additional bedrooms and full bathrooms provide comfort and privacy for family and guests. Upstairs, the oversized game room is an entertainer's dream, featuring a one-of-a-kind custom bar handcrafted with meticulous attention to detail using reclaimed vintage boxcar wood. This unique focal point adds warmth, character, and craftsmanship that simply can't be replicated, making it the perfect space for game days, movie nights, or hosting family and friends. Step outside to a private backyard that's perfect for relaxing, entertaining, or enjoying quiet evenings at home. Beyond the home itself, you'll love being part of a friendly, welcoming community where neighbors know one another and take pride in the neighborhood. Conveniently located near shopping, dining, parks, and major highways, this home offers both convenience and comfort. Located within the highly regarded Birdville ISD, with open enrollment available for Smithfield Middle School.
- Listing Status:
- Active
- Data Last Updated:
- August 16, 2026 at 3:20PM
- Listing Office:
- Action Realty Group : 469-267-2057
- Listing Agent:
- E.G. Perkins Perkins :
- Contact:
- 817-313-3327
- MLS ID:
- 21268117

- General: Rain Gutters
- Style: Detached
- Pool: None
- Parking: ConcreteDoor-MultiGarage
- Roofing: Shingle
- Windows: Shutters
- General: Brick2Slab
- HOA Amenities: Maintenance Front YardAssociation ManagementMaintenance Grounds950.0Annually
- Originating MLS: NTR
- School District: Birdville ISD
- County: Tarrant
- Zoning: WEST HIGHTOWER PLACE BLOCK F LOT 8 PER PLAT D41420527
- Fencing: Wood
- Utilities: Sewer AvailableWater Available
- Water: Public
- Sewer: Public Sewer
- Source: NTR
- Exclusions: Cabinets in garage
This listing courtesy of E.G. Perkins Perkins , Action Realty Group
Monthly Payment
- Principal & Interest $
- Property Taxes $
- Home Insurance $
- VA Funding Fee $

 New - 58 minutes ago