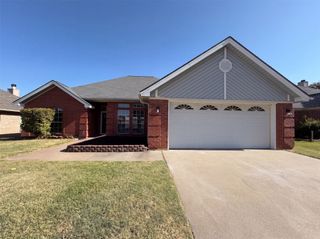
6980 Cox Lane, North Richland Hills, TX 76182
- 3 beds |
- 2 baths |
- 1,457 sqft
 Single-Family Home
  Built in 1972
  0.25acre lot
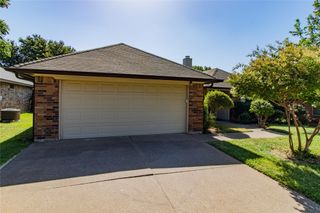
 2 car garage
  $214/sqft
  Listed 9 days ago
Property Description
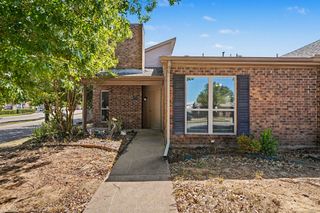
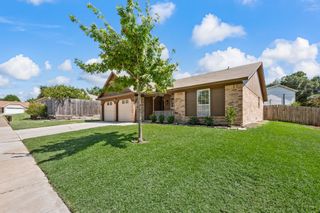
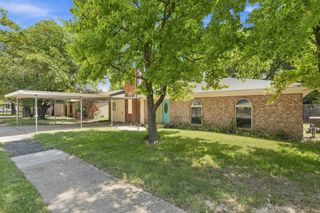
Come see this meticulously maintained home in the heart of North Richland Hills! This beautifully updated one-story floor plan offers the perfect blend of comfort, style, and functionality. Upon entry, you're welcomed by a spacious family room and adjacent dining room, creating an inviting space for entertaining. The updated kitchen features granite countertops, crisp white cabinetry, stainless steel appliances, and a refrigerator that conveys with the home. The adjacent family room is warm and inviting, highlighted by a cozy gas fireplace and plenty of space for gathering with family and friends. Down the hall, you'll find two generously sized secondary bedrooms and a beautifully updated guest bathroom. The private primary suite provides a relaxing retreat and includes a tastefully renovated en suite bathroom with everything you need for everyday comfort. Step outside to one of the best backyards in the neighborhood, complete with a covered patio, lush landscaping, ample storage, and plenty of room to relax or entertain. Ideally located with convenient access to shopping, dining, parks, and major highways, this exceptional home offers both comfort and convenience. Don't miss your opportunity to make it yours!
- Listing Status:
- Active
- Data Last Updated:
- August 16, 2026 at 3:20PM
- Listing Office:
- RE/MAX DFW Associates IV : 972-539-3550
- Listing Agent:
- Alexa Goodman :
- Contact:
- 972-827-5696
- MLS ID:
- 21353225

- General: Storage
- Style: TraditionalDetached
- Pool: None
- Parking: Garage Faces FrontGarageGarage Door Opener
- Roofing: Composition
- Windows: Window Coverings
- General: Brick1Slab
- Originating MLS: NTR
- School District: Birdville ISD
- County: Tarrant
- Zoning: SMITHFIELD ACRES ADDITION BLOCK 12 LOT 302784416
- Fencing: Chain LinkWood
- Utilities: Sewer AvailableWater Available
- Water: Public
- Sewer: Public Sewer
- Source: NTR
This listing courtesy of Alexa Goodman , RE/MAX DFW Associates IV
Monthly Payment
- Principal & Interest $
- Property Taxes $
- Home Insurance $
- VA Funding Fee $

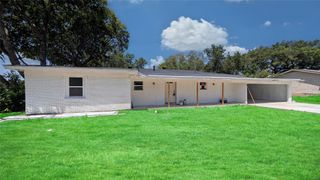
 New - 19 hours ago