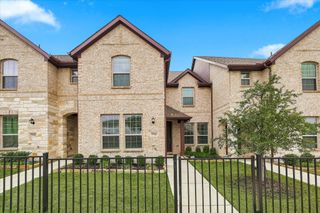
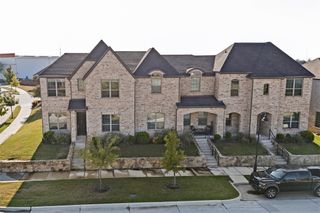
7329 Virginia Avenue, North Richland Hills, TX 76180
- 3 beds |
- 3 baths |
- 1,726 sqft
 Town Home
 Built in 2024
 1,568sqft lot
 2 car garage
 $206/sqft
 Listed 1 month ago
Property Description
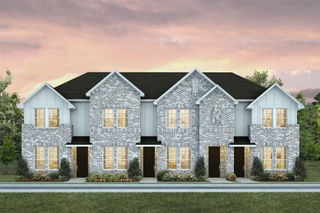
!!VA ASSUMABLE!! Welcome to this beautifully designed CB JENI Homes Hampton floor plan, offering the perfect blend of modern style, comfort, and low-maintenance living in the highly desirable City Point community! Featuring 3 spacious bedrooms, 2.5 bathrooms, and 1,718 square feet of thoughtfully designed living space, this stunning townhome showcases the inviting Cozy Natural design package with stylish finishes throughout. The interior features elegant quartz countertops, custom site-finished cabinetry, and beautiful RevWood flooring throughout the entire first floor. Enjoy the convenience of smart home technology and energy-efficient features, including a tankless water heater and gas heating. Located just moments from the community pool and near upcoming shops and restaurants, this home offers a lifestyle of convenience and comfort. 15min from DFW Airport!! Whether you're a first-time homebuyer, looking to simplify your lifestyle, or searching for a stylish place to call home, this exceptional townhome is one you won't want to miss!
- Listing Status:
- Active
- Data Last Updated:
- November 22, 2026 at 6:19PM
- Listing Office:
- Century 21 Mike Bowman, Inc. : 817-354-7653
- Listing Agent:
- Lisa Dieckmann :
- Contact:
- 817-354-7653
- MLS ID:
- 21413069

- General: Lighting
- Style: Contemporary/Modern
- Other Structures: None
- Pool: NoneCommunity
- Parking: Converted GarageGarageGarage Door Opener
- Roofing: Composition
- Windows: Window Coverings
- General: BrickWood Siding2Slab
- HOA Amenities: All FacilitiesInsuranceMaintenance GroundsMaintenance Structure550.0Quarterly
- Originating MLS: NTR_NTREIS
- School District: Birdville ISD
- County: Tarrant
- Zoning: CITY POINT ADDITION BLOCK 7 LOT 442851902
- Fencing: None
- Utilities: Sewer AvailableWater AvailableCable Available
- Water: Public
- Sewer: Public Sewer
- Source: NTR_NTREIS
- Exclusions: Personal Items
This listing courtesy of Lisa Dieckmann , Century 21 Mike Bowman, Inc.
Monthly Payment
- Principal & Interest $
- Property Taxes $
- Home Insurance $
- VA Funding Fee $

 New - 53 minutes ago