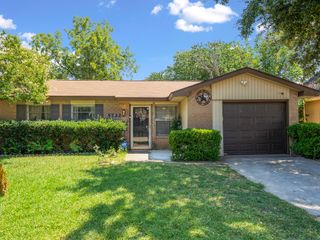
7701 Buck Street, North Richland Hills, TX 76182
- 3 beds |
- 1 bath |
- 1,008 sqft
 Single-Family Home
  Built in 1956
  0.38acre lot
 1 car garage
  $273/sqft
  Listed 2 months ago
Property Description
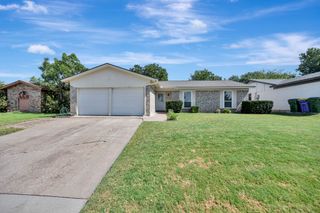
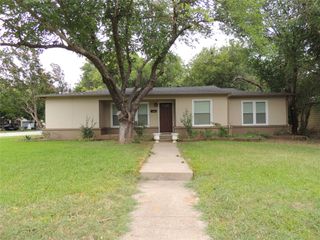
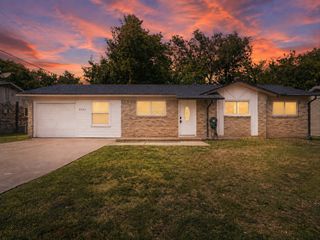
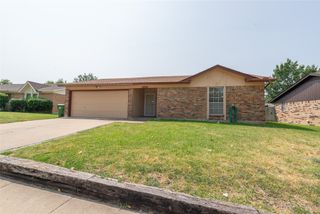
The yard you've always wanted—at a price you can actually afford. Big yard. Big possibilities. Incredible value. Welcome to 7701 Buck Street, where charm, functionality, and an oversized .38-acre corner lot come together to create a rare opportunity in the heart of North Richland Hills. From the moment you arrive, you'll appreciate the pride of ownership that shines throughout this move-in-ready 3-bedroom home. Luxury vinyl flooring flows seamlessly throughout the interior, creating a clean, modern feel that's both stylish and easy to maintain. Every space has been thoughtfully cared for, making it easy to move right in and start enjoying your new home. Step outside and discover what truly sets this property apart. The expansive backyard offers endless possibilities with room to entertain, garden, create your dream outdoor living space, or simply enjoy the extra elbow room that's becoming harder to find. Two storage buildings provide abundant space for tools, hobbies, and seasonal storage, while the dedicated dog run offers a perfect place for your four-legged family members to play. Whether you're purchasing your first home, looking to downsize without sacrificing outdoor space, or searching for an investment property with long-term potential, this home offers exceptional value in an established neighborhood close to schools, shopping, dining, parks, and major commuter routes. Homes with this much outdoor space, this level of care, and this price point don't come along often. Come experience everything 7701 Buck Street has to offer.
- Listing Status:
- Active
- Data Last Updated:
- August 16, 2026 at 5:17PM
- Listing Office:
- OnDemand Realty : 214-766-5833
- Listing Agent:
- Ronnie Sterling :
- Contact:
- 903-644-6047
- MLS ID:
- 21297321

- Style: TraditionalDetached
- Pool: None
- Parking: ConcreteDriveway
- Windows: Window Coverings
- General: 1Pillar/Post/PierSlab
- Road/Access: All Weather Road
- Originating MLS: NTR
- School District: Birdville ISD
- County: Tarrant
- Zoning: HEWITT ESTATES ADDITION BLOCK 2 LOT 101211811
- Fencing: Chain LinkWood
- Utilities: Sewer AvailableWater AvailableCable Available
- Water: Public
- Sewer: Public Sewer
- Source: NTR
- Exclusions: FridgeWasher/Dryer
This listing courtesy of Ronnie Sterling , OnDemand Realty
Monthly Payment
- Principal & Interest $
- Property Taxes $
- Home Insurance $
- VA Funding Fee $

 New - 2 days ago