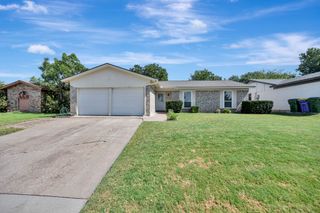
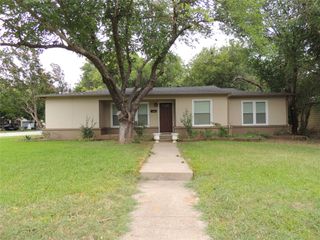
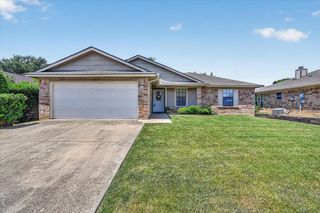
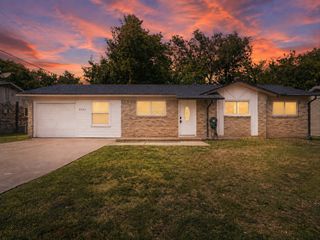
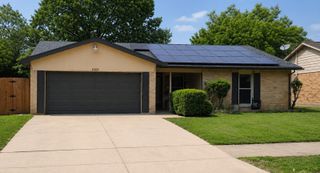
6412 Rebecca Lane, Watauga, TX 76148
- 3 beds |
- 2 baths |
- 1,044 sqft
 Single-Family Home
  Built in 1981
  6,839sqft lot
 2 car garage
  $239/sqft
  Listed 8 days ago
Property Description
Welcome to this charming home nestled in the heart of Watauga, offering the perfect blend of comfort, functionality, and opportunity. The floor plan creates a warm and inviting atmosphere, with the spacious living room flowing seamlessly into the dining area and kitchen. Large windows fill the home with natural light while providing beautiful views of the expansive backyard. The private primary suite offers a relaxing retreat with a generously sized walk-in closet and a full bath. Secondary bedrooms provide flexibility for family, guests, or a home office. Step outside to a large backyard featuring a covered patio, ideal for entertaining, weekend barbecues, or simply enjoying peaceful evenings outdoors. With plenty of room to personalize the space, the backyard offers endless possibilities. Conveniently located in a quiet, established neighborhood near parks, shopping, dining, and major highways, this home provides easy access to everything you need while maintaining a peaceful residential setting. Whether you're a first-time homebuyer, looking to downsize, or searching for your next investment, this home is full of potential. Schedule your private showing today!
- Listing Status:
- Active
- Data Last Updated:
- August 15, 2026 at 7:20AM
- Listing Office:
- Skye TX Realty Group : 817-992-8763
- Listing Agent:
- Cary McPherson :
- Contact:
- 817-992-8763
- MLS ID:
- 21352327

- Style: TraditionalDetached
- Pool: None
- Parking: DrivewayGarage Faces FrontGarageGarage Door Opener
- Roofing: Composition
- General: Brick1Slab
- Road/Access: All Weather Road
- Originating MLS: NTR
- School District: Birdville ISD
- County: Tarrant
- Zoning: SUNNYBROOK ADDITION-WATAUGA BLOCK 18 LOT 803024431
- Fencing: Back YardWood
- Utilities: Electricity AvailableOverhead UtilitiesPhone AvailableSewer AvailableSeparate MetersWater AvailableCable Available
- Water: Public
- Sewer: Public Sewer
- Source: NTR
This listing courtesy of Cary McPherson , Skye TX Realty Group
Monthly Payment
- Principal & Interest $
- Property Taxes $
- Home Insurance $
- VA Funding Fee $

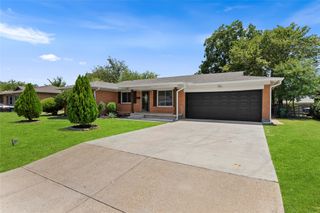
 New - 15 hours ago