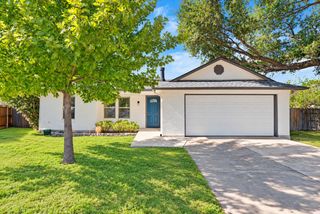
6205 Sunnybrook Drive, Watauga, TX 76148
- 3 beds |
- 2 baths |
- 1,241 sqft
 Single-Family Home
  Built in 1978
  9,496sqft lot
 2 car garage
  $218/sqft
  Listed 10 days ago
Property Description
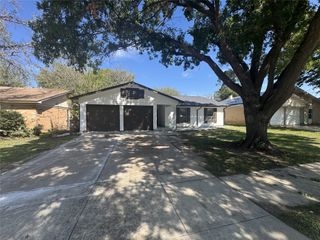
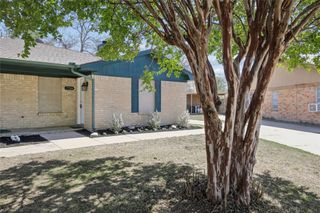
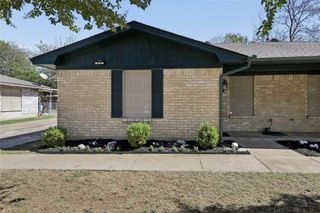
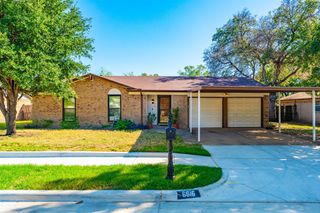
Tucked into a quiet Watauga neighborhood within walking distance of Watauga Middle School, this charming home offers a welcoming sense of warmth from the moment you walk through the inviting entryway updated with new flooring. The kitchen has been thoughtfully renovated with quartz countertops, vibrant cabinetry, and bamboo and tile flooring, creating a space that is both functional and inviting. The dining area allows easy sight of both the kitchen and the living area lending to an open-concept feeling. Both bathrooms have been tastefully renovated, adding modern touches such as luxury shower features, marble honeycomb flooring, and upscale light fixtures. The primary bathroom boasts a barn door entry, dual-sink vanity, and upgraded shower. Recent improvements include a new foundation and French drains in 2024, new windows, HVAC system, water heater, fresh interior paint, and a brand-new roof. The popcorn ceilings have been removed, giving the home a fresh, contemporary feel. The spacious backyard invites you to slow down and enjoy the space. A newly installed fence and large storage building add both privacy and practicality. Solar panels keep the energy bills manageable and the interior of the home steadily at your desired temperature. You'll find yourself in close proximity to shopping, restaurants, entertainment, local parks, and more.
- Listing Status:
- Active
- Data Last Updated:
- October 13, 2026 at 6:19AM
- Listing Office:
- Keller Williams Fort Worth : 817-920-7700
- Listing Agent:
- Tamera Starke :
- Contact:
- 817-687-8562
- MLS ID:
- 21400345

- General: Shed(s)
- Style: RanchTraditionalDetached
- Other Structures: Shed(s)
- Pool: None
- Parking: DrivewayGarage Faces Front
- Roofing: CompositionShingle
- General: Brick1Slab
- Originating MLS: NTR_NTREIS
- School District: Birdville ISD
- County: Tarrant
- Zoning: SUNNYBROOK ADDITION-WATAUGA BLOCK 4 LOT 1603020371
- Fencing: PrivacyWood
- Utilities: Sewer AvailableWater AvailableCable Available
- Water: Public
- Sewer: Public Sewer
- Source: NTR_NTREIS
This listing courtesy of Tamera Starke , Keller Williams Fort Worth
Monthly Payment
- Principal & Interest $
- Property Taxes $
- Home Insurance $
- VA Funding Fee $

 New - 2 days ago