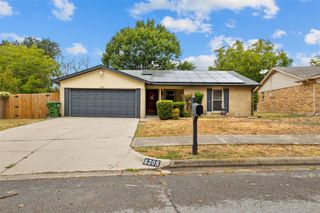
6709 Johnnie Court, Watauga, TX 76148
- 3 beds |
- 2 baths |
- 1,106 sqft
 Single-Family Home
  Built in 1984
  0.27acre lot
 2 car garage
  $271/sqft
  Listed 4 days ago
Property Description
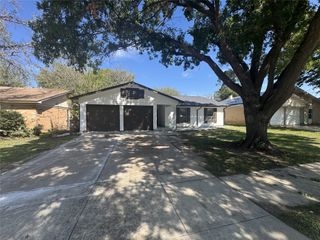
Thoughtfully updated interior and an exceptionally large backyard make this Watauga home stand out. Set on a generous 0.268 acre cul de sac lot with mature trees and no HOA, this 3 bedroom, 2 bath home underwent extensive updates approximately two years ago including new roof and windows. A blue front door welcomes you into an airy living room where vaulted ceilings, natural light, and a painted brick wood burning fireplace create a comfortable gathering space. Luxury vinyl plank flooring flows through the common areas, connecting the living room to the dining area and kitchen. White cabinetry and rich butcher block countertops bring warmth and character to the kitchen, complemented by a decorative backsplash and breakfast bar overlooking the dining space. The split bedroom layout provides privacy for the primary suite, complete with its own ensuite bath, while two secondary bedrooms offer space for guests, work, or hobbies. Step outside to an expansive fenced backyard with a patio and room to entertain, garden, play, or create your own outdoor retreat. Improvements also included 16 foundation piers installed along the front and garage side. An attached two car garage and a convenient location within Birdville ISD round out this appealing home. Home is virtually staged
- Listing Status:
- Active
- Data Last Updated:
- October 13, 2026 at 5:21AM
- Listing Office:
- Monument Realty : 214-705-7827
- Listing Agent:
- Ben Tackett :
- Contact:
- 254-485-7584
- MLS ID:
- 21406926

- General: Private YardRain Gutters
- Style: TraditionalDetached
- Pool: None
- Parking: Additional ParkingDoor-MultiDirect AccessDrivewayGarage Faces FrontGarageGarage Door Opener
- Roofing: Composition
- Windows: Bay Window(s)
- General: Brick1Slab
- Road/Access: All Weather Road
- Originating MLS: NTR_NTREIS
- School District: Birdville ISD
- County: Tarrant
- Zoning: GREENFIELD VILLAGE ADDITION BLOCK 1 LOT 1401115855
- Fencing: Wood
- Utilities: Electricity AvailableElectricity ConnectedPhone AvailableSewer AvailableUnderground UtilitiesWater AvailableCable Available
- Water: Public
- Sewer: Public Sewer
- Source: NTR_NTREIS
This listing courtesy of Ben Tackett , Monument Realty
Monthly Payment
- Principal & Interest $
- Property Taxes $
- Home Insurance $
- VA Funding Fee $

 New - 2 days ago