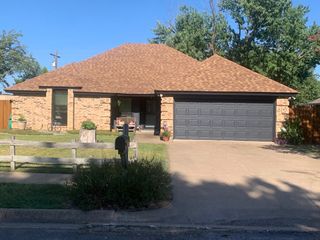
7901 Ember Oaks Drive, North Richland Hills, TX 76182
- 3 beds |
- 2 baths |
- 1,781 sqft
 Single-Family Home
  Built in 1988
  9,322sqft lot
 2 car garage
  $239/sqft
  Listed 3 days ago
Property Description
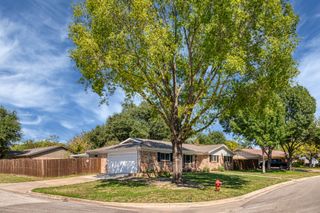
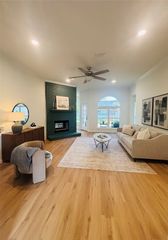
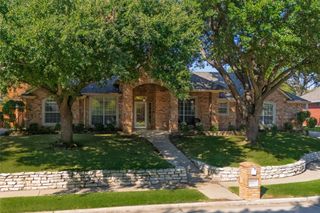
Welcome to 7901 Ember Oaks Drive, a beautifully updated 3 bedroom, 2 bath home with a private pool in an established North Richland Hills neighborhood. From the classic brick exterior and mature trees to the thoughtfully updated interior, this single-story home offers a great combination of character, space and modern improvements. Inside, the spacious living area is filled with natural light and flows into an updated kitchen featuring white cabinetry, modern countertops, stainless steel appliances and a distinctive arched window overlooking the backyard. The oversized primary suite offers plenty of room to unwind and features a private bath with dual vanities, separate shower, soaking tub and walk-in closet. Two additional bedrooms provide flexibility for family, guests, or hobby space. The backyard is a standout feature, offering a private pool and spa surrounded by mature trees and plenty of patio space, an ideal setting for entertaining, relaxing or enjoying Texas summers at home. Location is another major advantage. Situated in the heart of North Richland Hills and the Mid-Cities, the home offers convenient access to Fort Worth, Dallas, DFW International Airport and employment and entertainment destinations throughout the Metroplex. Shopping, dining, parks and everyday conveniences are all nearby, with major roadways providing easy access in virtually every direction. Updated, move-in ready, single-story living, a private pool and spa, and a central DFW location. 7901 Ember Oaks delivers the features buyers are looking for in one complete package.
- Listing Status:
- Active
- Data Last Updated:
- October 13, 2026 at 3:20AM
- Listing Office:
- League Real Estate : 817-523-9113
- Listing Agent:
- Jake White :
- Contact:
- 817-523-9113
- MLS ID:
- 21401573

- Style: RanchDetached
- Pool: GuniteIn GroundOutdoor PoolPoolPool/Spa ComboSalt Water
- Parking: Door-SingleGarage Faces Front
- Roofing: Composition
- General: Brick1Slab
- Originating MLS: NTR_NTREIS
- School District: Birdville ISD
- County: Tarrant
- Zoning: EMBER OAKS ADDITION - III BLOCK 4 LOT 106304729
- Fencing: Back YardGateWoodWrought Iron
- Utilities: Sewer AvailableWater Available
- Water: Public
- Sewer: Public Sewer
- Source: NTR_NTREIS
This listing courtesy of Jake White , League Real Estate
Monthly Payment
- Principal & Interest $
- Property Taxes $
- Home Insurance $
- VA Funding Fee $

 New - 1 day ago