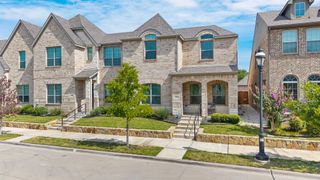
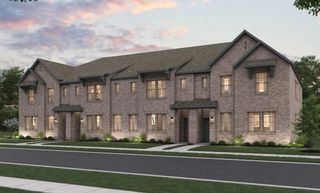
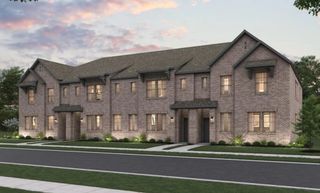
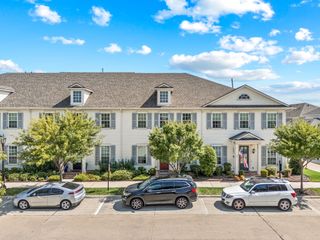
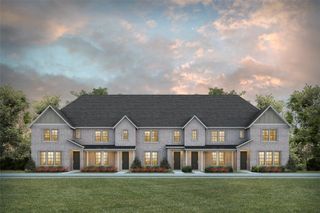
8724 Ice House Drive, North Richland Hills, TX 76180
- 3 beds |
- 3 baths |
- 2,080 sqft
 Town Home
  Built in 2018
  2,265sqft lot
 2 car garage
  $207/sqft
  Listed 8 days ago
Property Description
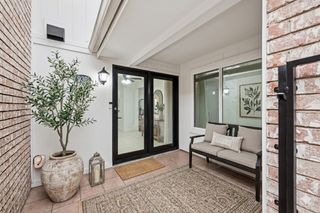
Experience Refined Living In The Heart Of Home Town In One Of North Richland Hills' Most Sought-After Communities. This Beautifully Appointed 3-Bedroom, 2.5-Bath Townhome Offers The Perfect Balance Of Style, Functionality, And Low-Maintenance Living. Designed For The Way You Live Today, The Open-Concept Floor Plan Is Filled With Natural Light And Anchored By A Beautifully Updated Kitchen Featuring Modern Finishes, Abundant Cabinetry, Huge Island, Generous Prep Space, And Seamless Flow Into The Main Living Area—Creating An Ideal Setting For Both Everyday Living And Entertaining. Beyond The Main Living Space, You'll Discover A Dedicated Home Office Which Provides The Perfect Remote Workspace And Just Across The Foyer Is A Flex Room Which Offers Several Options As A Formal Dining Room, Second Living Area, Media Room, Craft Studio, Fitness Room, Playroom, Or Personalized Space To Suit Your Lifestyle. Atop The Stairs Is The Large Primary Suite Which Is Light And Bright And Features An En-suite Spa Bath With Separate Vanities, Oversized Shower, And Huge Walk In Closet, While Two Additional Bedrooms With Their Adjacent Full Bath Offer A Perfect Place For Family Or Guests. Step Outside To Your Private Open-Air Courtyard—An Inviting Extension Of The Home That Is Perfect For Morning Coffee, Outside Dining, Or Simply Unwinding From The Day. Ideally Situated Within Walking Distance Of Scenic Jogging And Walking Trails, A Picturesque Pond, Parks, Restaurants, Shopping, And Entertainment, This Home Offers The Rare Convenience Of Walk-ability To Everything Home Town Has To Offer. Perfectly Located With Access To Major Highways And The DFW Metroplex, This Townhome Offers Lock-And-Leave Living Without Sacrificing Space, Flexibility, Or Convenience. Come See It Today.
- Listing Status:
- Active
- Data Last Updated:
- August 16, 2026 at 7:17AM
- Listing Office:
- RE/MAX DFW Associates : 972-312-9000
- Listing Agent:
- David Craft :
- Contact:
- 972-567-0025
- MLS ID:
- 21349820

- General: CourtyardUncovered Courtyard
- Style: ColonialCraftsmanEarly American
- Pool: None
- Parking: Alley AccessConcreteCoveredDoor-MultiGarageGarage Door OpenerGarage Faces RearStorage
- Roofing: Composition
- Windows: Window Coverings
- General: BrickConcreteWood Siding2Slab
- Road/Access: Dirt
- HOA Amenities: Maintenance Front YardAll FacilitiesAssociation ManagementMaintenance GroundsMaintenance Structure386.0Monthly
- Originating MLS: NTR
- School District: Birdville ISD
- County: Tarrant
- Zoning: HOMETOWN CANAL DISTRICTTHE BLOCK B LOT 7 PL42250798
- Fencing: None
- Utilities: Electricity ConnectedNatural Gas AvailablePhone AvailableSewer AvailableSeparate MetersUnderground UtilitiesWater AvailableCable Available
- Water: Public
- Sewer: Public Sewer
- Source: NTR
This listing courtesy of David Craft , RE/MAX DFW Associates
Monthly Payment
- Principal & Interest $
- Property Taxes $
- Home Insurance $
- VA Funding Fee $

 New - 2 days ago