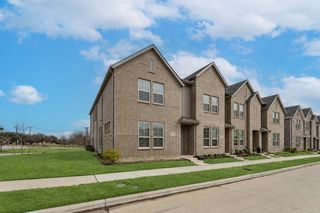
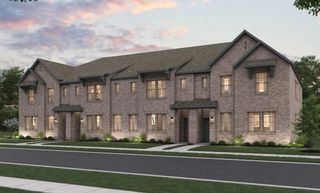
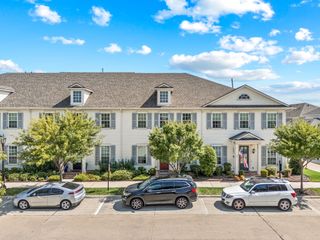
5717 Lakeview Drive, Watauga, TX 76148
- 3 beds |
- 3 baths |
- 2,050 sqft
 Town Home
  Built in 2026
  1,651sqft lot
 2 car garage
  $197/sqft
  Listed 7 days ago
Property Description
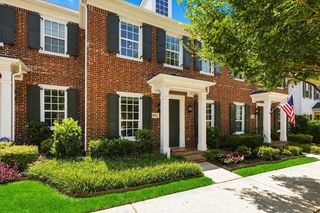
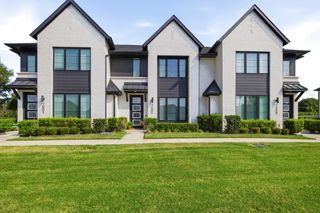
MLS# 21354613 - Built by Ashton Woods Homes - Oct 2026 completion! ~ Welcome to the Clemson, a thoughtfully designed two-story townhome located in Watauga, TX. The first floor is designed for everyday ease and connection, featuring an open layout that brings the kitchen, dining, and living areas together in one cohesive space. The kitchen serves as the heart of the home, offering ample counter space and a functional layout. Upstairs, the private primary suite provides a relaxing retreat with a well-appointed bathroom featuring dual vanities, a walk-in shower, and a spacious walk-in closet. Leaving the primary suite, a versatile loft separates two additional bedrooms that share a full bathroom, offering flexibility for guests, family members, or a home office. With its generous square footage, intuitive layout, and thoughtfully designed private spaces, the Clemson combines comfort and style in a home crafted for the way you live today. Representative images and renderings are for illustrative purposes. Actual structural options and design finishes of home may vary.
- Listing Status:
- Active
- Data Last Updated:
- August 16, 2026 at 1:20PM
- Listing Office:
- HomesUSA.com : 888-872-6006
- Listing Agent:
- Ben Caballero :
- Contact:
- 888-872-6006
- MLS ID:
- 21354613

- General: Lighting
- Style: Craftsman
- Pool: None
- Parking: GarageGarage Door OpenerGarage Faces Rear
- Roofing: Composition
- General: Brick2Slab
- HOA Amenities: Association ManagementMaintenance Grounds275.0Monthly
- Originating MLS: NTR
- School District: Keller ISD
- County: Tarrant
- Zoning: 5717 Lakeview
- Utilities: Sewer AvailableWater AvailableCable Available
- Water: Public
- Sewer: Public Sewer
- Source: NTR
This listing courtesy of Ben Caballero , HomesUSA.com
Monthly Payment
- Principal & Interest $
- Property Taxes $
- Home Insurance $
- VA Funding Fee $

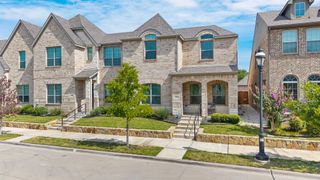
 New - 2 days ago