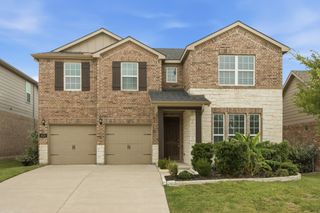
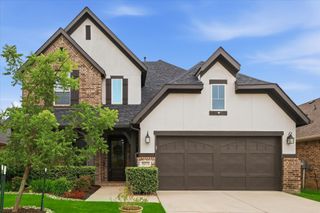
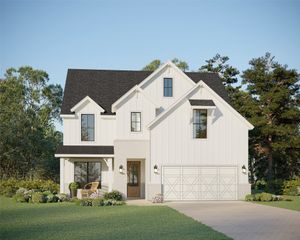
1424 Chestnut Gardens, Northlake, TX 76226
- 5 beds |
- 4 baths |
- 2,608 sqft
 Single-Family Home
  Built in 2026
  6,329sqft lot
 2 car garage
  $219/sqft
  Listed 12 days ago
Property Description
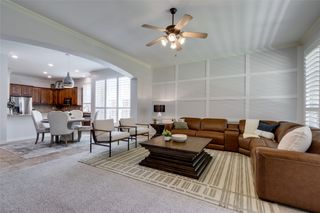
What's Special: 5th Bedroom - Media Room - Larger Backyard - Close to Amenity - Tub in Primary Bath. New Construction - Ready Now! Built by Taylor Morrison, America's Most Trusted Home Builder. Welcome to the Saffron at 1424 Chestnut Gardens in the Ridge at Northlake! This inviting new two-story home welcomes you with an open kitchen designed for easy entertaining, featuring a spacious center island and walk in pantry that flow into the casual dining area and bright great room. Soaring ceilings and a cozy fireplace create a warm, welcoming space, while the covered patio just beyond is perfect for relaxed outdoor living. The primary suite is thoughtfully tucked at the back of the home and offers a spa inspired bathroom with a slide in tub and a walk-in closet, while a secondary bedroom and full bathroom sit just off the foyer. A convenient laundry room is located near the garage entry for everyday ease. Upstairs, you will find three additional bedrooms, two full bathrooms, a tech space, and a media room that offers plenty of flexibility for work, play, or movie nights. Feel at home at The Ridge at Northlake 50s, where top-tier amenities and a welcoming vibe shine. Kids can enjoy the Adventure Park and outdoor ninja course, while the resort-style pool, splash park, and lap pool offer fun for all. Stay active at the fitness center, meet neighbors at community hangouts, and enjoy zoning to top-rated Argyle ISD. Additional Highlights Include: Downstairs bedroom in place of study, full bathroom in place of powder room, slide-in tub at primary bath, media room in place of game room, refrigerator, washer and dryer, and whole house blinds. MLS#21219793
- Listing Status:
- Active
- Data Last Updated:
- July 29, 2026 at 4:19AM
- Listing Office:
- Alexander Properties : 281-619-8241
- Listing Agent:
- Bobbie Alexander :
- MLS ID:
- 21219793

- General: Rain Gutters
- Style: TraditionalDetached
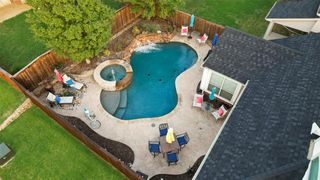
- Pool: NoneCommunity
- Parking: DrivewayGarage Faces FrontGarageGarage Door Opener
- Roofing: Composition
- Windows: Window Coverings
- General: BrickRockStone2Slab
- HOA Amenities: ConciergeAll FacilitiesAssociation ManagementMaintenance GroundsMaintenance Structure1484.0Annually
- Originating MLS: NTR
- School District: Argyle ISD
- County: Denton
- Zoning: Lot 07Block IIin THE RIDGE AT NORTHLAKE1424chestnutgardens
- Fencing: Wood
- Utilities: Sewer AvailableUnderground UtilitiesWater Available
- Water: Public
- Sewer: Public Sewer
- Source: NTR
This listing courtesy of Bobbie Alexander , Alexander Properties
Monthly Payment
- Principal & Interest $
- Property Taxes $
- Home Insurance $
- VA Funding Fee $

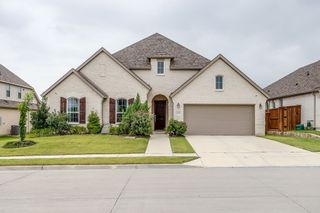
 New - 7 hours ago