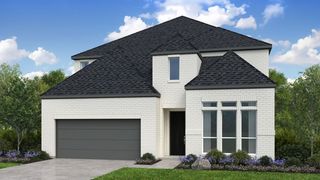
1624 18th Street, Northlake, TX 76226
- 4 beds |
- 6 baths |
- 3,416 sqft
 Single-Family Home
  Built in 2024
  5,881sqft lot
 3 car garage
  $214/sqft
  Listed 3 days ago
Property Description
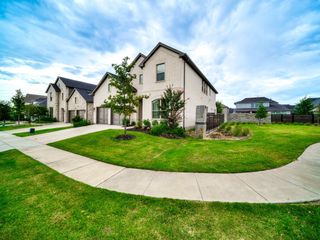
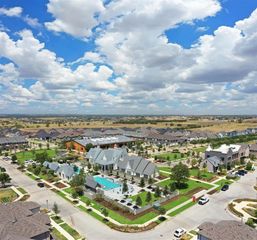
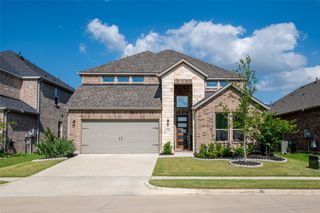
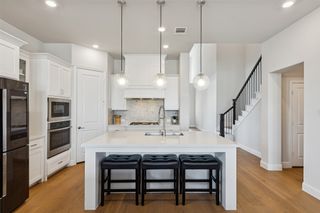
Step into a home where luxury meets effortless living in the heart of Northlake. This meticulously maintained residence at 1624 18th St, crafted by the renowned Highland Homes, is a rare find within the highly sought-after Argyle ISD. It offers a sophisticated layout designed for both privacy and grand-scale entertaining. The floor plan provides an elevated level of comfort with four spacious bedrooms—each featuring its own private ensuite bathroom and a generous walk-in closet—plus two additional half baths. The interior is a masterclass in functional design, boasting a dedicated home office, a darkened media room perfect for movie nights, and two expansive living areas. The heart of the home is further elevated by premium Quartzite countertop upgrades, offering a stunning and durable focal point for the kitchen. Every window is framed by custom plantation shutters, a $25,000 investment that adds timeless elegance and precise light control throughout. For those needing even more room to grow, this property offers a unique opportunity to easily add a fifth bedroom via the existing attic space. Storage is never an issue here, as the home features extensive custom 3 car garage storage to keep everything organized and tucked away. Harvest residents enjoy access to multiple pools, sand volleyball, state of the art fitness centers, parks, splash pads, and catch-and-release kayaking ponds. The HOA also includes cable and internet for added convenience. Outside, the property truly shines. Over $60,000 has been poured into professional landscaping, creating a lush, manicured retreat that sets this home apart. Whether you’re hosting a summer gathering or enjoying a quiet morning, the outdoor space feels like a private sanctuary. From the high-end Highland Homes craftsmanship to the thoughtful structural upgrades, this home offers a turnkey lifestyle that is ready for its next chapter.
- Listing Status:
- Active
- Data Last Updated:
- July 12, 2026 at 10:19PM
- Listing Office:
- Compass RE Texas, LLC. : 214-814-8100
- Listing Agent:
- Thomas Byrd :
- MLS ID:
- 21325657

- Style: Detached
- Pool: None
- Parking: DrivewayGarageOn Street
- General: 2
- HOA Amenities: All FacilitiesInternet1035.0Semi-Annually
- Originating MLS: NTR
- School District: Argyle ISD
- County: Denton
- Zoning: R986927
- Utilities: Sewer AvailableWater AvailableCable Available
- Water: Public
- Sewer: Public Sewer
- Source: NTR
This listing courtesy of Thomas Byrd , Compass RE Texas, LLC.
Monthly Payment
- Principal & Interest $
- Property Taxes $
- Home Insurance $
- VA Funding Fee $

 New - 3 hours ago