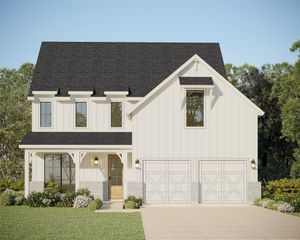
2421 Rosewood Way, Northlake, TX 76226
- 5 beds |
- 5 baths |
- 3,341 sqft
 Single-Family Home
  Built in 2024
  6,186sqft lot
 2 car garage
  $192/sqft
  Listed 1 month ago
Property Description
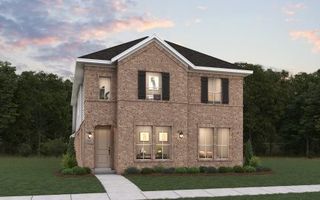
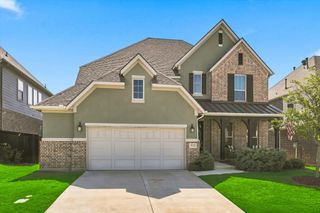
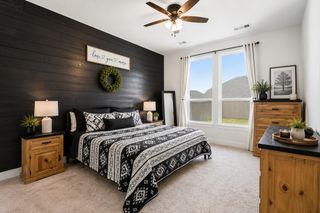
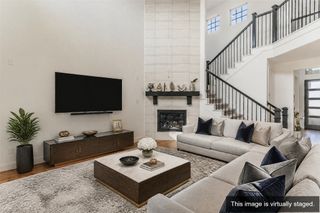
Move In Now—Why Wait to Build? This beautifully upgraded Taylor Morrison home, completed less than two years ago, offers the advantages of new construction without the wait or the added expense of completing landscaping, fencing, window treatments, and other post-closing improvements. To make homeownership even more affordable, the seller is offering financing assistance designed to reduce your monthly payment. NO PID OR MUD! Designed for today's lifestyle, the highly sought-after Carmine floor plan features a private multi-generational suite with its own living area and ensuite bath—ideal for extended family, long-term guests, a college student, or a private home office. The first floor also offers a dedicated study, powder bath, and an extended owner's retreat with a spa-inspired bath and oversized walk-in closet. At the heart of the home, the gourmet kitchen showcases quartz countertops, an oversized island, abundant cabinetry, stainless steel appliances, and luxury vinyl plank flooring, all flowing seamlessly into the casual dining area and dramatic two-story gathering room filled with natural light. Upstairs offers a spacious game room, dedicated media room, three additional bedrooms, and two full baths, providing exceptional flexibility for family and guests. Step outside to the extended covered patio with a gas connection already in place for your future outdoor kitchen or grill. Located in The Ridge at Northlake and served by highly acclaimed Argyle ISD, residents enjoy more than four acres of exceptional amenities, including a resort-style pool, splash pad, fitness center, clubhouse, pickleball courts, outdoor ninja course, playgrounds, event lawn, firepit gathering areas, and miles of walking trails. Before choosing new construction, compare everything this home already includes. Move in immediately and start enjoying a home where the upgrades are complete, the amenities are open, and the lifestyle is ready on day one.
- Listing Status:
- Active
- Data Last Updated:
- August 17, 2026 at 3:20PM
- Listing Office:
- Weichert Realtors/Property Partners : 214-550-2793
- Listing Agent:
- Sherri Neal :
- Contact:
- 817-583-3970
- MLS ID:
- 21302775

- General: LightingRain Gutters
- Style: TraditionalDetached
- Pool: None
- Parking: ConcreteDoor-SingleDrivewayGarage Faces FrontGarageGarage Door OpenerKitchen Level
- Roofing: Composition
- Windows: Window Coverings
- General: BrickRockStone2Slab
- HOA Amenities: All FacilitiesAssociation Management371.0Quarterly
- Originating MLS: NTR
- School District: Argyle ISD
- County: Denton
- Zoning: THE RIDGE AT NORTHLAKE PHASE 3 BLK V LOT 15R1029015
- Fencing: Back YardFencedWood
- Utilities: Natural Gas AvailableSewer AvailableSeparate MetersUnderground UtilitiesWater AvailableCable Available
- Water: Public
- Sewer: Public Sewer
- Source: NTR
- Exclusions: washerdryer and refrigerator are negotiable!
This listing courtesy of Sherri Neal , Weichert Realtors/Property Partners
Monthly Payment
- Principal & Interest $
- Property Taxes $
- Home Insurance $
- VA Funding Fee $

 New - 1 day ago