3033 Craftsman Way, Northlake, TX 76247
- 4 beds |
- 3 baths |
- 2,305 sqft
 Single-Family Home
  Built in 2026
  6,011sqft lot
 2 car garage
  $260/sqft
  Listed 4 days ago
Property Description
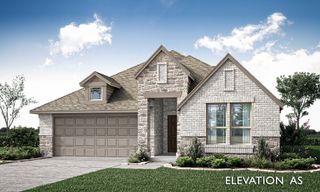
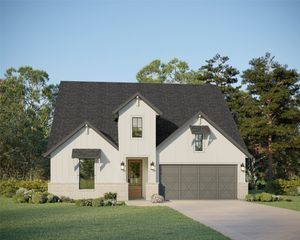
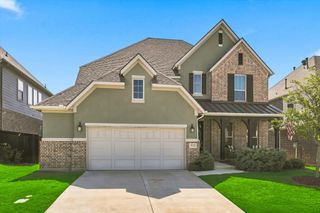
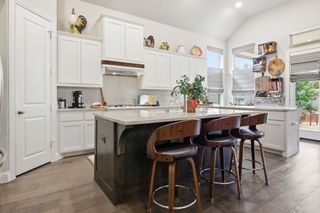
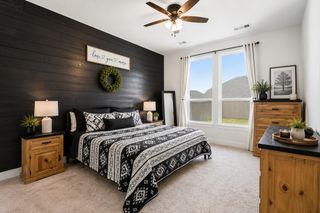
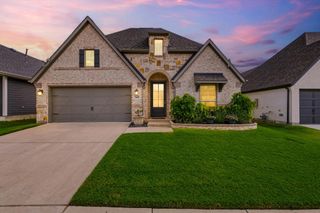
Don't miss the opportunity to own a Highland Home in the final phase of Pecan Square. The Denton plan offers thoughtfully designed single-story living with 4 bedrooms, 3 full baths, a private home office, and an open-concept layout with generous space for everyday living and entertaining guests. Designed with both comfort and functionality in mind, the Denton provides flexible spaces for working from home, relaxing, or gathering and entertaining. Located in Northwest ISD, Pecan Square offers an exceptional community experience with extensive neighborhood amenities, planned resident events, and a full-time Lifestyle Director. Built by Highland Homes, an 11-time People's Choice Builder of the Year, this home includes Highland's comprehensive warranty program for added peace of mind. This home is currently under construction with completion anticipated soon. Pecan Square is now in its final phase, making this a limited opportunity to purchase a new Highland Home in this sought-after community.
- Listing Status:
- Active
- Data Last Updated:
- August 15, 2026 at 3:20AM
- Listing Office:
- HIGHLAND HOMES REALTY : 888-524-3182
- Listing Agent:
- Dina Verteramo :
- Contact:
- 888-524-3182
- MLS ID:
- 21354962

- General: Rain Gutters
- Style: TraditionalDetached
- Pool: NoneCommunity
- Parking: Door-MultiGarage Faces FrontGarage
- Roofing: Composition
- General: Brick1Slab
- HOA Amenities: All FacilitiesInternetMaintenance GroundsMaintenance Structure2260.0Semi-Annually
- Originating MLS: NTR
- School District: Northwest ISD
- County: Denton
- Zoning: R1085674
- Fencing: Back YardFencedWood
- Utilities: Sewer AvailableWater Available
- Water: Public
- Sewer: Public Sewer
- Source: NTR
This listing courtesy of Dina Verteramo , HIGHLAND HOMES REALTY
Monthly Payment
- Principal & Interest $
- Property Taxes $
- Home Insurance $
- VA Funding Fee $

 New - 6 hours ago