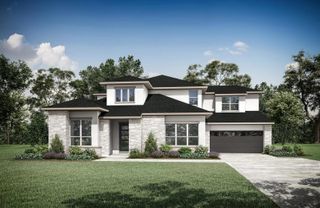
416 Mercury Court, Northlake, TX 76247
- 4 beds |
- 5 baths |
- 3,700 sqft
 Single-Family Home
  Built in 2026
  0.46acre lot
 3 car garage
  $297/sqft
  Listed 1 month ago
Property Description
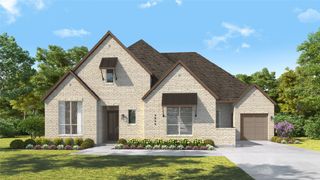
New construction by award-winning builder Highland Homes in the also award-winning Pecan Square community! Estimated completion August 2026. This exceptional single-story home offers approximately 3,629 sq. ft. with 4 bedrooms, 4 full baths, 1 half bath, and a 3-car garage. The open-concept design features soaring ceilings, a spacious family room, and a chef-inspired kitchen with a large island, creating an ideal space for everyday living and entertaining. The private primary suite provides a relaxing retreat, while each secondary bedroom includes its own private bath for added comfort and privacy. Residents enjoy resort-style pools, parks, trails, fitness and coworking spaces, a vibrant Town Square, and the convenience of on-site Northwest ISD schools, including Johnie Daniel Elementary School, with Barksdale Middle School opening in August 2026. Includes the Highland Homes limited warranty for added peace of mind and confidence in your new home purchase.
- Listing Status:
- Active
- Data Last Updated:
- August 16, 2026 at 8:20PM
- Listing Office:
- HIGHLAND HOMES REALTY : 888-524-3182
- Listing Agent:
- Dina Verteramo :
- Contact:
- 888-524-3182
- MLS ID:
- 21310825

- General: Rain Gutters
- Style: TraditionalDetached
- Pool: NoneCommunity
- Parking: Garage Faces FrontGarageTandem
- Roofing: Composition
- General: BrickFrame1Slab
- HOA Amenities: All FacilitiesAssociation ManagementInternet2260.0Annually
- Originating MLS: NTR
- School District: Northwest ISD
- County: Denton
- Zoning: R1074031
- Fencing: FencedGate
- Utilities: Sewer AvailableWater Available
- Water: Public
- Sewer: Public Sewer
- Source: NTR
This listing courtesy of Dina Verteramo , HIGHLAND HOMES REALTY
Monthly Payment
- Principal & Interest $
- Property Taxes $
- Home Insurance $
- VA Funding Fee $


 New - 1 day ago