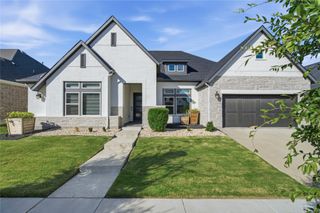
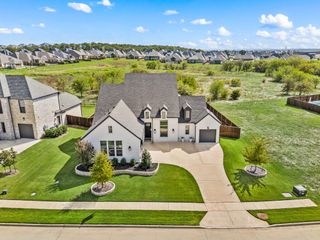
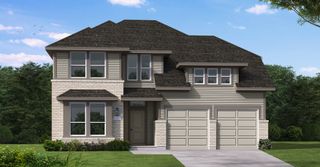
800 N Pecan Parkway, Northlake, TX 76247
- 4 beds |
- 4 baths |
- 3,456 sqft
 Single-Family Home
 Built in 2020
 0.27acre lot
 3 car garage
 $226/sqft
 Listed 6 days ago
Property Description
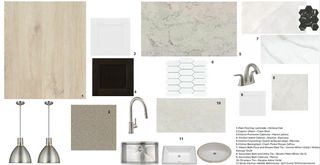
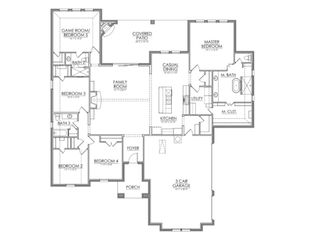
A rare opportunity to live smack dab in the heart of one of the country’s top-rated master-planned communities! Just steps from Pecan Square’s award-winning, walkable town square, this stunning custom Drees home puts an extraordinary neighborhood lifestyle right outside your front door. With three community centers, pickleball courts, sports leagues, crafting classes, festivals, resort-style pools, a music venue, coworking spaces, and a luxury fitness center, there’s truly something for everyone. As the saying goes, “Pecan Square is the small Texas town you grew up in — or wish you did.” Inside, this beautifully appointed four-bedroom, four-bath home offers nearly $80,000 in upgrades, including wood-style flooring, modern accent walls, custom paint, quartz countertops, and elevated finishes throughout. The open-concept living, kitchen, and dining areas are perfect for entertaining, while the spacious upstairs media room invites you to settle in for movie night. The stylish kitchen features premium Whirlpool appliances, including double ovens, and a generous island that serves as the heart of the home. Oversized windows with custom blinds welcome abundant natural light. The first-floor primary suite offers a peaceful retreat, complete with a recessed electric fireplace and a soft-close barn door leading to a spa-inspired bath with a freestanding soaking tub, oversized frameless shower, and spacious walk-in closet. Upstairs, a thoughtfully designed split-bedroom layout provides privacy and flexibility, plus a game room and dedicated media room tucked behind another custom barn door. At 800 N Pecan Parkway, exceptional location, thoughtful design, and everyday luxury come together in a home that truly stands apart.
- Listing Status:
- Active
- Data Last Updated:
- October 23, 2026 at 3:17AM
- Listing Office:
- Pinnacle Realty Advisors : 972-338-5441
- Listing Agent:
- Jason Sickles :
- Contact:
- 214-755-4711
- MLS ID:
- 21412715

- General: LightingOutdoor Living AreaPrivate YardRain Gutters
- Style: TudorTraditionalDetached
- Pool: NoneCommunity
- Parking: Alley AccessConcreteDirect AccessDoor-SingleDrivewayEpoxy FlooringEnclosedGarageGarage Door OpenerInside EntranceKitchen LevelGarage Faces RearTandem
- Roofing: Composition
- Windows: Window Coverings
- General: BrickFiber Cement2Slab
- HOA Amenities: Maintenance Front YardAll FacilitiesAssociation ManagementInternetMaintenance Grounds1678.0Semi-Annually
- Originating MLS: NTR_NTREIS
- School District: Northwest ISD
- County: Denton
- Zoning: PECAN SQUARE PHASE 1A BLK 1F LOT 11R751155
- Fencing: Back YardFencedWood
- Utilities: Electricity ConnectedNatural Gas AvailableSewer AvailableSeparate MetersWater AvailableCable Available
- Water: Public
- Sewer: Public Sewer
- Source: NTR_NTREIS
This listing courtesy of Jason Sickles , Pinnacle Realty Advisors
Monthly Payment
- Principal & Interest $
- Property Taxes $
- Home Insurance $
- VA Funding Fee $

 New - 5 hours ago