1012 Malachite Way, Oak Point, TX 75068
- 4 beds |
- 3 baths |
- 2,503 sqft
 Single-Family Home
  Built in 2026
  6,098sqft lot
 2 car garage
  $224/sqft
  Listed 17 days ago
Property Description
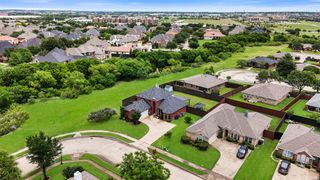
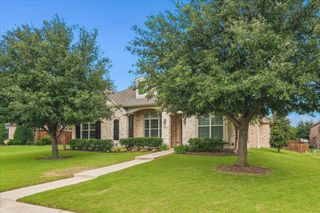
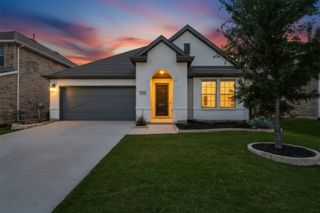
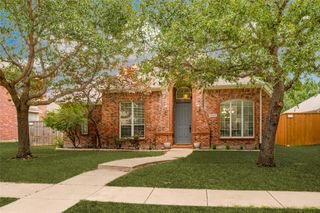
MLS# 21267158 - Built by Coventry Homes - Jun 30 2026 completion! ~ Welcome home to beautiful Oak Point, where peaceful lakeside living meets modern convenience! Introducing the Carson Plan, a thoughtfully designed 2,503 sq. ft. home featuring 4 spacious bedrooms, 3 full baths, and a 2.5-car garage—perfect for growing families or those who love to entertain. This open-concept layout offers seamless flow between the kitchen, dining, and great room, with the option for an alternate kitchen with built-in appliances for a sleek, elevated look. Enjoy added luxury in the primary suite with an optional separate shower and tub, creating a true spa-like retreat. Enhance your home’s curb appeal with the impressive 8' front door, and maximize storage with the available 5' garage storage extension. Living in Oak Point means enjoying close proximity to Lake Lewisville, scenic parks and walking trails, highly rated schools, and convenient access to major highways connecting you to Denton, Frisco, and Dallas—all while experiencing the charm and tranquility of a growing community. This home offers comfort, flexibility, and style in one exceptional home—don’t miss your opportunity to make it yours. Contact us today to schedule your private tour!
- Listing Status:
- Active
- Data Last Updated:
- May 28, 2026 at 11:19PM
- Listing Office:
- HomesUSA.com : 888-872-6006
- Listing Agent:
- Ben Caballero :
- MLS ID:
- 21267158

- Style: TraditionalDetached
- Pool: None
- Parking: Driveway
- Roofing: Composition
- General: BrickFiber CementConcreteWood Siding1Slab
- HOA Amenities: All Facilities600.0Annually
- Originating MLS: NTR
- School District: Denton ISD
- County: Denton
- Zoning: 1012 Malachite Way
- Fencing: Back YardWood
- Source: NTR
This listing courtesy of Ben Caballero , HomesUSA.com
Monthly Payment
- Principal & Interest $
- Property Taxes $
- Home Insurance $
- VA Funding Fee $

 New - 2 hours ago