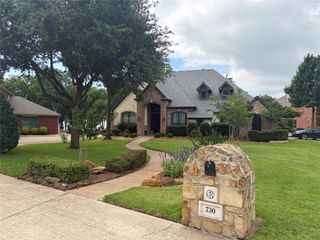
1060 Waters Edge Court, Oak Point, TX 75068
- 5 beds |
- 4 baths |
- 4,253 sqft
 Single-Family Home
  Built in 2017
  1.02acre lot
 4 car garage
  $329/sqft
  Listed 10 days ago
Property Description
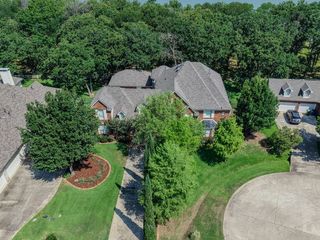
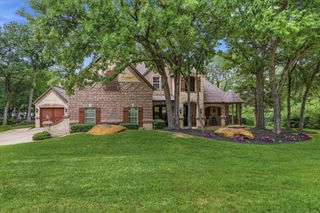
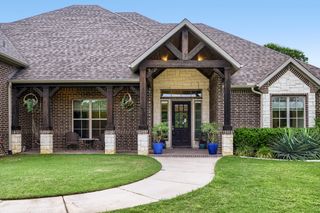
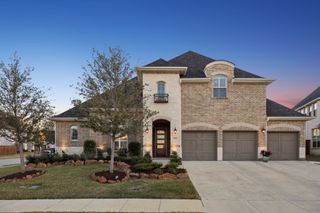
Luxury, privacy, and rare Corps of Engineers adjacent property defines this exceptional Waters Edge estate. Positioned on an oversized acre lot with a protected wooded backdrop, this home delivers true, long-term seclusion in one of the area’s most desirable lake-adjacent communities. Inside, soaring 12-foot ceilings, rich hardwood floors, and walls of oversized windows create an immediate sense of scale and light. The one story, open-concept design seamlessly connects the main living spaces for both entertaining and everyday comfort. The chef’s kitchen is built to perform and impress — featuring a massive island, double ovens, commercial-grade gas range, stand alone refrigerator freezer appliances, custom cabinetry, walk-in pantry, and premium finishes throughout. This home offers 5 bedrooms plus a media room, providing flexibility for guests, work, or additional living space. The primary suite is a true retreat with a spa-inspired bath, oversized shower and soaking tub, and a custom walk-in closet. French doors connect the primary suite to the backyard patio for added convenience. Step outside to a covered 800 sq ft patio providing ample entertaining and dining spaces shaded for everyday use and comfort. Whether entertaining or unwinding, the backyard feels like an escape. Complete with a 4-car extra deep garage with Tesla charger, resort-style community pool, and private lake access, this home combines luxury finishes, functional space, and one of the strongest privacy settings in Waters Edge.
- Listing Status:
- Active
- Data Last Updated:
- May 28, 2026 at 9:20PM
- Listing Office:
- Peak Point Real Estate : 817-291-1420
- Listing Agent:
- Casey Hudson :
- MLS ID:
- 21273260

- General: LightingOutdoor GrillRain Gutters
- Style: TraditionalDetached
- Pool: None
- Parking: Garage Faces FrontGarage Faces Side
- Roofing: Composition
- General: Brick1Slab
- HOA Amenities: All FacilitiesAssociation Management1200.0Annually
- Originating MLS: NTR
- School District: Little Elm ISD
- County: Denton
- Zoning: THE GATES AT WATERS EDGE PH 3 BLK B LOT 25RR529121
- Fencing: Wrought Iron
- Utilities: Sewer AvailableWater AvailableCable Available
- Water: Community/Coop
- Sewer: Public Sewer
- Source: NTR
This listing courtesy of Casey Hudson , Peak Point Real Estate
Monthly Payment
- Principal & Interest $
- Property Taxes $
- Home Insurance $
- VA Funding Fee $

 New - 20 hours ago