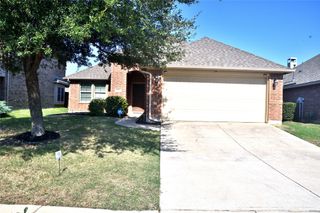
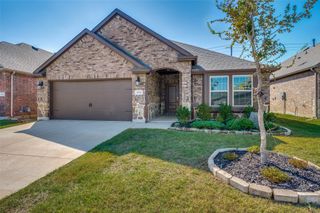
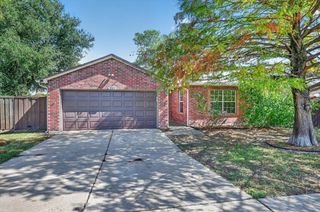
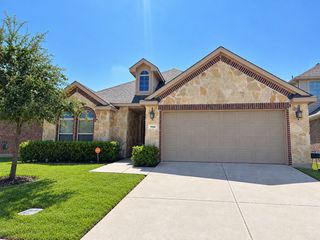
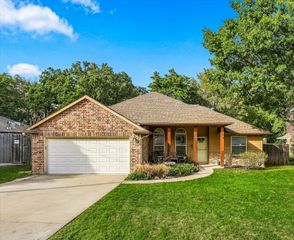
110 Muleta Drive, Oak Point, TX 75068
- 4 beds |
- 2 baths |
- 1,444 sqft
 Single-Family Home
  Built in 1983
  0.42acre lot
 2 car garage
  $242/sqft
  Listed 1 month ago
Property Description
SELLER WILL CONTRIBUTE $5,000 TOWARDS CLOSING COST WITH ACCEPTABLE OFFER. This updated 4-bedroom, 2-bathroom Oak Point home offers comfortable, low-maintenance living where virtually every space has been touched and remodeled for 2026. At the heart of the home, a redesigned open kitchen features new cabinetry, a center island, quartz countertops, updated appliances, a modern sink, and a dedicated pantry. Throughout the entire interior, every room has been renewed with fresh paint, durable new flooring, updated lighting, ceiling fans, and remodeled bathrooms. New doors including the front entry and sliding patio glass, along with four new windows complete the interior refresh. Crucial mechanical and structural systems have also been fully addressed: a 2026 roof, 2024 water heater, 2026 electrical panel, and septic tanks have been serviced 2026. Outside, the property includes a newly constructed garage, fresh concrete flatwork, new gravel, new 5 inch gutters, and fresh sod. The large storage shed has been relocated to the back of the yard to keep the lawn open and functional, alongside an on-site storm shelter. Optional neighborhood amenities include access to a community pool, boat dock, picnic tables, and park grills. HOME COMES WITH A 1 YEAR HOME WARRANTY!
- Listing Status:
- Active
- Data Last Updated:
- October 13, 2026 at 7:21AM
- Listing Office:
- Nicole Andrews Group : 214-382-2960
- Listing Agent:
- D. Robert Kim :
- Contact:
- 214-382-2960
- MLS ID:
- 21373142

- Style: RanchDetached
- Pool: None
- Parking: Additional Parking
- Roofing: Composition
- General: 1
- HOA Amenities: Association Management24.0Annually
- Originating MLS: NTR_NTREIS
- School District: Little Elm ISD
- County: Denton
- Zoning: CRESCENT OAKS BEACH ESTATES LOT 120R45806
- Fencing: Chain Link
- Utilities: Sewer AvailableSeptic AvailableWater Available
- Water: Public
- Sewer: Aerobic SepticPublic Sewer
- Source: NTR_NTREIS
- Exclusions: all staging items
This listing courtesy of D. Robert Kim , Nicole Andrews Group
Monthly Payment
- Principal & Interest $
- Property Taxes $
- Home Insurance $
- VA Funding Fee $

 New - 7 hours ago