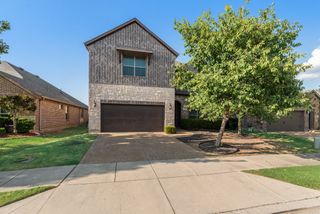
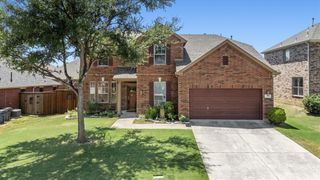
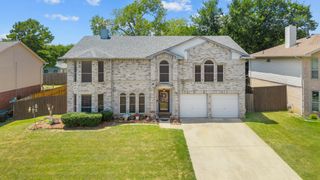
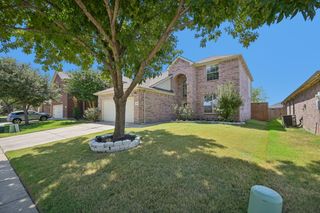
201 Savannah Lane, Oak Point, TX 75068
- 3 beds |
- 3 baths |
- 2,831 sqft
 Single-Family Home
  Built in 2020
  6,011sqft lot
 2 car garage
  $168/sqft
  Listed 2 months ago
Property Description
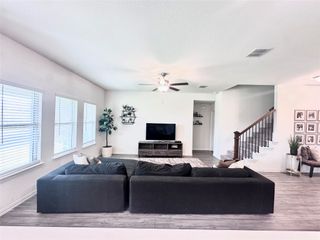
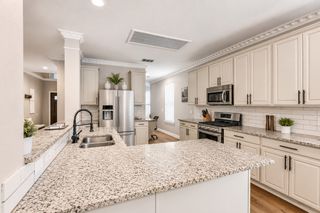
Welcome to this beautifully maintained home in the highly sought-after South Oak community, ideally located near Lake Lewisville and offering the perfect blend of comfort, style, and convenience. Nestled in one of the area's fastest-growing locations, you'll enjoy easy access to shopping, dining, recreation, and major commuter routes while still embracing the tranquility of a charming neighborhood setting. Inside, a thoughtfully designed open-concept floor plan showcases quality finishes throughout. Meticulously cared for, the home features custom closets and built-in cabinetry that add both elegance and functional storage. The spacious living areas flow seamlessly into the gourmet kitchen, creating an inviting space for everyday living and effortless entertaining. Designed with gathering in mind, the backyard is truly an entertainer's dream. Enjoy a covered patio, pergola, outdoor kitchen, and low-maintenance turf—perfect for weekend barbecues, game-day celebrations, or relaxing evenings outdoors. The flexible layout offers generously sized bedrooms, abundant storage, and a versatile bonus space that can easily serve as a game room, media room, or home office to suit your lifestyle. This is a rare opportunity to own a move-in-ready home in one of the area's most desirable communities.
- Listing Status:
- Active
- Data Last Updated:
- August 18, 2026 at 4:18AM
- Listing Office:
- LPT Realty LLC : 972-215-7747
- Listing Agent:
- Christie Cannon :
- Contact:
- 972-215-7747
- MLS ID:
- 21285847

- General: Awning(s)Covered CourtyardLightingOutdoor GrillOutdoor KitchenOutdoor Living AreaPrivate YardRain Gutters
- Style: TraditionalDetached
- Pool: None
- Parking: DrivewayGarage Faces FrontGarage
- Roofing: Composition
- Windows: Window Coverings
- General: Brick2Slab
- HOA Amenities: All FacilitiesAssociation Management1250.0Annually
- Originating MLS: NTR
- School District: Little Elm ISD
- County: Denton
- Zoning: SOUTH OAK - PHASE 1 BLK F LOT 27R767496
- Fencing: Back YardFencedStoneWood
- Utilities: Electricity AvailableNatural Gas AvailableMunicipal UtilitiesSewer AvailableSeparate MetersWater AvailableCable Available
- Source: NTR
- Exclusions: Curtains
This listing courtesy of Christie Cannon , LPT Realty LLC
Monthly Payment
- Principal & Interest $
- Property Taxes $
- Home Insurance $
- VA Funding Fee $

 New - 3 days ago