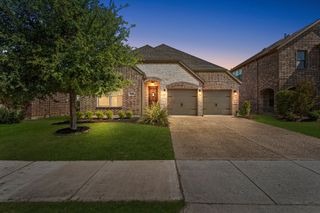
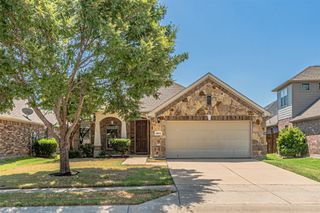
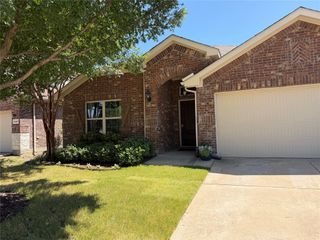
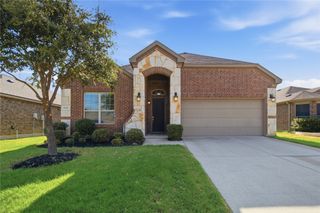
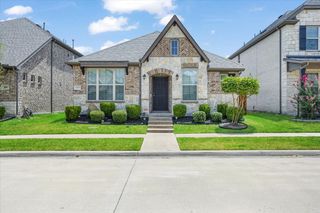
540 Winnetka Drive, Oak Point, TX 75068
- 3 beds |
- 2 baths |
- 2,074 sqft
 Single-Family Home
  Built in 2017
  0.26acre lot
 2 car garage
  $185/sqft
  Listed 16 hours ago
Property Description
**3.49% ASSUMABLE MORTGAGE AVAILABLE FOR QUALIFIED BUYERS!** Welcome to 540 Winnetka, a beautifully maintained, single-owner home situated on an oversized lot in the highly desirable Woodridge Estates community. From the moment you step inside, you will love the open-concept design built for everyday living and effortless entertaining. **HOME HIGHLIGHTS:** **Dedicated Study:** Private home office or playroom with elegant French doors off the entry foyer. **Gourmet Kitchen:** Features a massive island, breakfast nook, stainless steel appliances, and a walk-in pantry. **Great Room:** Bright living room with soaring vaulted ceilings and a cozy built-in fireplace. **Split Layout:** Private primary suite features an ensuite bath with a garden tub, separate shower, and large walk-in closet. Two additional bedrooms share a full bath on the opposite wing. **Outdoor Oasis:** Massive fenced backyard on an oversized lot with plenty of room to play, garden, or build a pool. **Bonus Perks:** 2024 new roof, dedicated formal dining room, and quick access to major highways, shopping, and Lake Lewisville recreation. ** New Appliances & Mechanics: ** Brand New Dishwasher, New AC Motor, and New Disposal! **FINANCIAL INCENTIVES:** **3.49% Assumable Mortgage:** Lock in a payment hundreds of dollars lower than current market rates! * **$8,000 Lender Incentive:** Don't want to assume? Get up to $8,000 toward your closing costs or a rate buy-down (buyer is not required to use the preferred lender). **Possible 100% USDA Financing:** This home may also qualify for a USDA loan option; buyer to verify eligibility. **MOVE-IN READY, SINGLE-OWNER, AND UNBEATABLE FINANCING -- THIS IS THE ONE!** Contact the listing agent today for full loan assumption requirements and details.
- Listing Status:
- Active
- Data Last Updated:
- August 14, 2026 at 5:19PM
- Listing Office:
- Monument Realty : 214-705-7827
- Listing Agent:
- Stephanie Hungerford :
- Contact:
- 214-604-9338
- MLS ID:
- 21350453

- Style: TraditionalDetached
- Pool: None
- Parking: Additional ParkingConcreteDoor-SingleDrivewayGarage Faces FrontGarageInside EntranceLightedSide By Side
- Roofing: Composition
- General: BrickRockStone1Slab
- HOA Amenities: Association ManagementMaintenance Grounds405.0Annually
- Originating MLS: NTR
- School District: Little Elm ISD
- County: Denton
- Zoning: WOODRIDGE ESTATES PHASE FOUR BLK S LOT 24R669193
- Fencing: FencedWood
- Utilities: Electricity ConnectedSewer AvailableWater AvailableCable Available
- Water: Public
- Sewer: Public Sewer
- Source: NTR
This listing courtesy of Stephanie Hungerford , Monument Realty
Monthly Payment
- Principal & Interest $
- Property Taxes $
- Home Insurance $
- VA Funding Fee $

 New - 1 hour ago