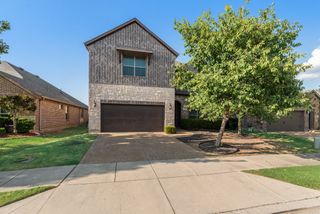
9525 Tamarack Road, Oak Point, TX 75068
- 4 beds |
- 4 baths |
- 2,730 sqft
 Single-Family Home
  Built in 2026
  5,998sqft lot
 2 car garage
  $156/sqft
  Listed 9 days ago
Property Description
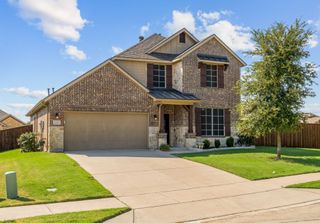
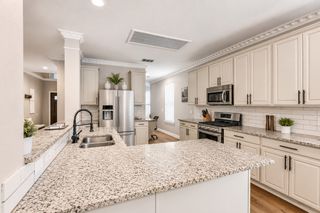
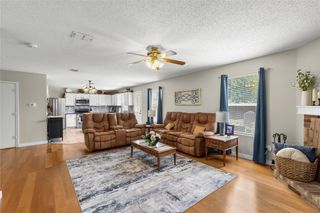
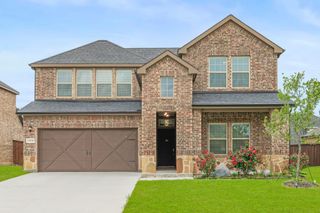
The Perry is one of our beautiful two-story floorplans featured in our Prairie Oaks community in Oak Point, TX. Inside this 4 bedroom, 3.5 bathroom, you'll find 2,730 square feet of comfortable living. Plus two different exterior elevations to choose from with a 2 car garage. A home designed to combine elegance, functionality, and modern living. As you enter the home, you will notice the beautiful study by the front of the house, two large windows that illuminate the room, and a storage closet. Continuing through the foyer youll find the powder room, family room, dining room, and kitchen complete with granite or quartz countertops, stainless steel appliances, and laminated wood plank or wood look ceramic flooring throughout the home. The primary bedroom can be entered through the family room, primary bathroom, featuring a walk-in closets on each side of the bathroom provide more than enough room for storage. Returning to the stairway by the foyer and journeying up the stairs, you arrive in the game room, and three secondary bedrooms complete with a secondary bathroom. Venturing downstairs and exiting the home through the back patio, which is equipped with overhead lights and a place to relax, you can enjoy the sights and sounds of the great outdoors from the comfort of your spacious backyard! Not only does the Perry offer functional living space, but it boasts stylish finishes throughout with every detail carefully considered to create a comfortable and inviting atmosphere. Explore our smart home package features, including a video doorbell, smart thermostat, and deadbolt, bringing convenience to your fingertips. Images are representative of plan and may vary as built.
- Listing Status:
- Active
- Data Last Updated:
- August 16, 2026 at 8:20PM
- Listing Office:
- Keller Williams Realty Lone St : 512-868-1771
- Listing Agent:
- Kristapher Haney :
- Contact:
- 512-868-1771
- MLS ID:
- 21352847

- Style: Detached
- Pool: None
- Parking: Garage
- Roofing: Shingle
- General: Brick2Pillar/Post/PierSlab
- HOA Amenities: All FacilitiesAssociation Management750.0Annually
- Originating MLS: NTR
- School District: Denton ISD
- County: Denton
- Zoning: 999999
- Fencing: Back Yard
- Utilities: Electricity ConnectedSewer AvailableSeparate MetersWater AvailableCable Available
- Water: Public
- Sewer: Public Sewer
- Source: NTR
This listing courtesy of Kristapher Haney , Keller Williams Realty Lone St
Monthly Payment
- Principal & Interest $
- Property Taxes $
- Home Insurance $
- VA Funding Fee $

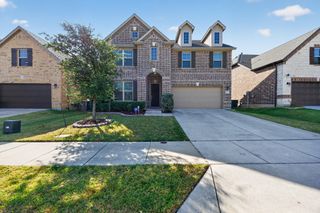
 New - 1 day ago