1093 Oak Ridge Drive, Oak Ridge, TX 75160
- 4 beds |
- 2 baths |
- 2,062 sqft
 Single-Family Home
  Built in 2026
  0.27acre lot
 2 car garage
  $167/sqft
  Listed 4 days ago
Property Description
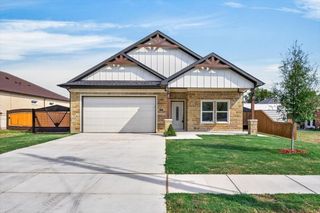
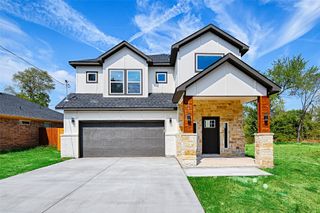
Welcome to this beautiful NEW home with 4 bedrooms and Gameroom. The elegant brick and stone accents with covered front porch greet you as you drive up. The inviting kitchen has an open floorplan that is open to the Dining and Living areas. Easy maintenance wood look ceramic tile flooring is throughout the house. The kitchen is state of the art with stainless steel appliances, double ovens, smooth flat top stove, dishwasher and walk in pantry. Entertain guests while cooking and spending time at the large island with granite countertops, ceramic bile backsplash, tall cabinets and plant ledges for decorating. Enjoy the split master bedroom with ceiling fan and recessed tray ceiling. The master bash is gorgeous with granite vanity, double sinks and lighted mirrors. The custom shower has both waterfall and hand held shower heads with ceramic tile surround. The master walk in closet has built in shelving for extra storage. The additional bedrooms are nice size with a Gameroom situated between the bedrooms. This space would also make a great gym, flex room or office. The hall bath has granite vanity with lighted mirror. The utility room has granite countertop with built in cabinets. Relax on the covered back porch. Long driveway for extra parking. Live the country life while having the conveniences of being close to stores, restuarants, shopping, etc. Welcome home to 1093 Oak Ridge!
- Listing Status:
- Active
- Data Last Updated:
- October 14, 2026 at 6:18AM
- Listing Office:
- RE/MAX Lonestar : 469-757-7700
- Listing Agent:
- Terry Elliott :
- MLS ID:
- 21407749

- Style: TraditionalDetached
- Pool: None
- Parking: Garage
- Roofing: Composition
- General: BrickStone Veneer1Pillar/Post/PierSlab
- Road/Access: All Weather Road
- Originating MLS: NTR_NTREIS
- School District: Terrell ISD
- County: Kaufman
- Zoning: OAK RIDGE 1 BLOCK 1 LOT 4B33012
- Utilities: Septic AvailableUnderground UtilitiesCable Available
- Sewer: Septic Tank
- Source: NTR_NTREIS
This listing courtesy of Terry Elliott , RE/MAX Lonestar
Monthly Payment
- Principal & Interest $
- Property Taxes $
- Home Insurance $
- VA Funding Fee $