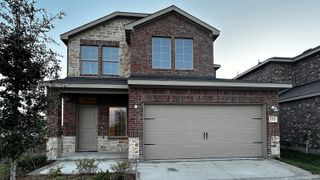
313 Elm Drive, Terrell, TX 75160
- 3 beds |
- 2 baths |
- 2,422 sqft
 Single-Family Home
  Built in 1940
  0.46acre lot
 1 car garage
  $144/sqft
  Listed 4 days ago
Property Description
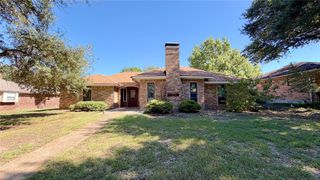
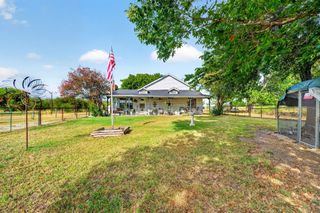
Welcome to this inviting home on quaint Elm Drive in Terrell. This home provides 2,422 square feet of living space and features 3 bedrooms, 2 full bathrooms, and a versatile floor plan designed for comfortable everyday living and entertaining. Step inside to discover wood flooring and a cozy brick fireplace that creates a warm focal point in the living room. The updated kitchen offers abundant cabinetry, generous counter space, and a convenient island providing plenty of room for meal preparation and gathering. Multiple dining and living areas offer flexibility for hosting guests, family meals, or creating a dedicated home office. The primary bedroom features a large walk-in closet while additional rooms provide versatile options for family, guests, hobbies, or work from home needs. A dedicated utility room includes a washer and dryer hookup for added convenience. Enjoy the outdoors from the expansive covered front and rear porches, perfect for morning coffee or relaxing evenings with plenty of room to play. Situated on just under half an acre with many mature trees, this property offers a welcoming outdoor setting with room to enjoy. With its distinctive character, generous living space, and inviting outdoor areas this property provides an exciting opportunity for buyers looking to create their next chapter in a home with personality and potential with easy access into DFW.
- Listing Status:
- Active
- Data Last Updated:
- October 14, 2026 at 3:19AM
- Listing Office:
- Oakley Real Estate, LLC : 972-551-1234
- Listing Agent:
- Matt Oakley :
- Contact:
- 972-551-1234
- MLS ID:
- 21405635

- General: DeckPrivate YardRain GuttersStorage
- Style: TudorDetached
- Pool: None
- Parking: Electric Gate
- Roofing: Composition
- Windows: Window Coverings
- General: 1Pillar/Post/Pier
- Originating MLS: NTR_NTREIS
- School District: Terrell ISD
- County: Kaufman
- Zoning: 41023
- Fencing: Chain LinkGate
- Utilities: Electricity ConnectedNatural Gas AvailableOverhead UtilitiesSewer AvailableSeparate MetersWater Available
- Water: Public
- Sewer: Public Sewer
- Source: NTR_NTREIS
This listing courtesy of Matt Oakley , Oakley Real Estate, LLC
Monthly Payment
- Principal & Interest $
- Property Taxes $
- Home Insurance $
- VA Funding Fee $