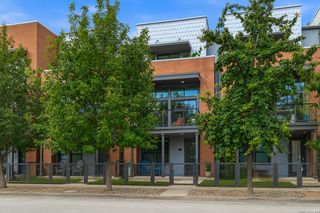
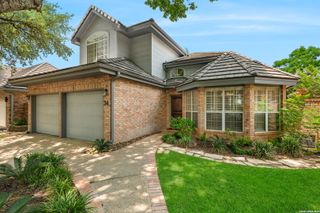
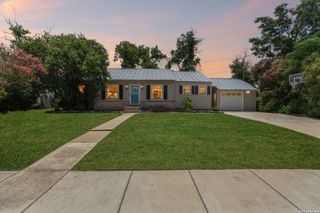
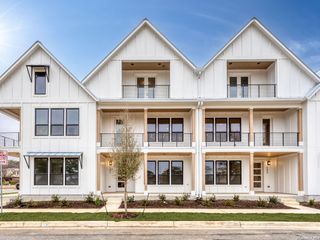
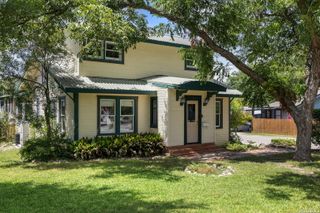
334 E Olmos Dr., Olmos Park, TX 78212
- 4 beds |
- 3 baths |
- 2,137 sqft
 Single-Family Home
  Built in 2016
  4,574sqft lot
 —— car garage
  $395/sqft
  Listed 26 days ago
Property Description
Experience elevated living in the heart of Olmos Park with this extensively renovated residence where timeless elegance meets modern luxury. Located within the highly sought-after Alamo Heights Independent School District, this exceptional home offers a rare combination of sophisticated design, extensive upgrades, and everyday functionality. Thoughtfully redesigned from top to bottom between October 2024 and February 2025, the residence showcases an extraordinary level of craftsmanship, premium finishes, and attention to detail throughout. The chef's kitchen is a true showpiece, featuring stunning Cambria quartz countertops with a full-height quartz backsplash, custom cabinetry enhancements, pull-out storage drawers, apron-front sink, reverse osmosis water filtration system, Kohler Artifacts fixtures, pot filler, dishwasher, ice maker, wine cooler, and a professional-grade Viking 6-burner gas range with double oven and Viking vent hood. A custom bar area with built-in cabinetry and ambient lighting provides the perfect setting for entertaining. Luxury continues throughout the home with new wood flooring, six-inch baseboards, extensive wainscoting, designer lighting, custom shutters, brass hardware and switches, and beautifully updated bathrooms featuring Kohler fixtures, custom cabinetry, quartz countertops, and a cast-iron Kohler soaking tub. The primary suite offers a refined retreat with custom millwork, upgraded vanities, designer mirrors, and smart Toto bidets. A stunning crystal chandelier serves as the centerpiece of the dining room, adding elegance and sophistication to the home's refined interior. Designed for comfort, efficiency, and convenience, the home features a new RUUD heat pump HVAC system (2025), new water softener (2025), security system with cameras, smart locks, video doorbell, WiFi-enabled sprinkler controls, mosquito misting system, LED lighting upgrades, and enhanced storage throughout. Outdoor living is equally impressive with a cedar privacy fence, new gutter system, expanded sidewalk access, and a spacious covered patio highlighted by a Big Ass Fan for year-round enjoyment. The oversized garage has been transformed into a highly functional extension of the home, featuring epoxy floors, spray foam insulation, mini-split HVAC system, EV charger, upgraded electrical service, integrated storage solutions, powered lift system, and extensive lighting improvements. A rare feature in this community is the third dedicated parking space, providing valuable additional parking for guests or extra vehicles. Rarely does a home offer this level of quality, attention to detail, and investment in both luxury finishes and infrastructure. Ideally located in prestigious Olmos Park near premier dining, shopping, and entertainment, this remarkable residence delivers luxury, convenience, and move-in-ready living in one of San Antonio's most desirable locations. For the buyer seeking a residence where the work has already been done and luxury can be enjoyed from day one, this is an opportunity not to be missed.
- Listing Status:
- Pending
- Date Added:
- June 11, 2026
- Data Last Updated:
- July 7, 2026 at 7:51AM
- Listing Office:
- Coldwell Banker D'Ann Harper : (210) 483-7070
- Listing Agent:
- Lisa Vaughn : (210) 789-9291
- MLS ID:
- 1971351
- General: One Living AreaLiv/Din ComboEat-In KitchenWalk-In PantryStudy/LibraryUtility Room InsideSecondary Bedroom DownHigh CeilingsOpen Floor PlanCable TV AvailableHigh Speed InternetLaundry Upper LevelLaundry RoomWalk in Closets
- Flooring: Ceramic TileWood
- A/C: One Central
- Heating: CentralElectric
- Fireplace: Not ApplicableFireplaces: 0
- Eco/Green Feature: Energy Star Certified
- General: 4 Sides MasonryStuccoPrivacy FenceSprinkler SystemDouble Pane WindowsHas GuttersMature Trees
- Style: Two StoryContemporarySpanish
- Pool: None
- Roofing: Tile
- Windows: Some Remain
- General: TwoSlab
- HOA Amenities: Other - See Remarks603.21Quarterly
- School District: Alamo Heights I.S.D.
- County: Bexar
- Zoning: CB 4038 (PARK PLACE II)BLOCK 2 LOT 27 2015- NEW ACCT PER040380020270
- Utilities: CPSCPS
- Water: Water SystemSewer SystemCity
- Sewer: SAWS
This listing courtesy of Lisa Vaughn , Coldwell Banker D'Ann Harper
Monthly Payment
- Principal & Interest $
- Property Taxes $
- Home Insurance $
- VA Funding Fee $

 New - 4 hours ago