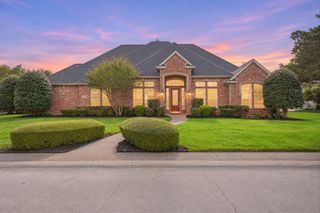
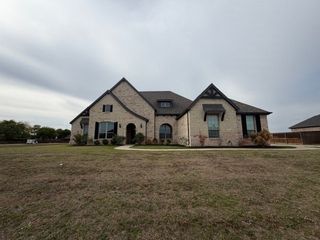
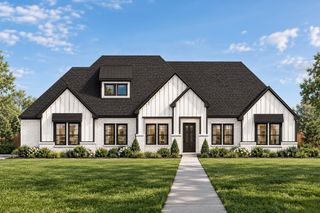
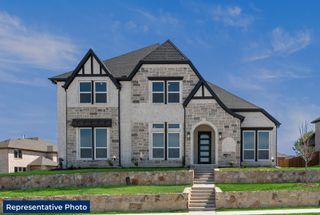
502 Forest Edge Lane, Ovilla, TX 75154
- 4 beds |
- 3 baths |
- 3,035 sqft
 Single-Family Home
 Built in 1993
 0.58acre lot
 3 car garage
 $214/sqft
 Listed 10 days ago
Property Description
Your own pool and spa, over half an acre, and room to entertain...502 Forest Edge Lane brings together the features that make staying home feel like a getaway. A private gated driveway entry leads to a three-car garage, while the backyard offers a covered patio, poolside pergola, and space to gather, garden, or play. Inside, new carpet, all-new windows, and a renovated primary bathroom complement the home’s character. Secondary bathrooms feature updated countertops and sinks, and gas fireplaces add warmth to the living spaces. A separate storage building keeps tools and outdoor gear organized. With space to spread out, updates already in place, and convenient access to I-35E and US-67, this Red Oak home is ready for its next chapter. Come see the backyard in person.
- Listing Status:
- Active
- Data Last Updated:
- November 22, 2026 at 6:19PM
- Listing Office:
- Keller Williams Fort Worth : 817-920-7700
- Listing Agent:
- Melissa Serna :
- Contact:
- 910-364-5895,910-364-5895
- MLS ID:
- 21426818

- General: LightingPrivate EntrancePrivate YardRain GuttersStorage
- Style: TraditionalDetached
- Pool: GuniteIn GroundPoolPool SweepPool/Spa Combo
- Parking: Additional ParkingCoveredDirect AccessDrivewayElectric GateGarageGarage Door OpenerGatedInside EntranceOversizedParking PadGarage Faces Side
- Roofing: Composition
- Windows: Window Coverings
- General: Brick1Slab
- HOA Amenities: Association Management250.0Annually
- Originating MLS: NTR_NTREIS
- School District: Red Oak ISD
- County: Ellis
- Zoning: 7 A ASHBURNE GLEN EST ADDN 0.58 ACRES199491
- Fencing: BrickGate
- Utilities: Sewer AvailableWater Available
- Water: Public
- Sewer: Public Sewer
- Source: NTR_NTREIS
- Exclusions: Personal Items
This listing courtesy of Melissa Serna , Keller Williams Fort Worth
Monthly Payment
- Principal & Interest $
- Property Taxes $
- Home Insurance $
- VA Funding Fee $