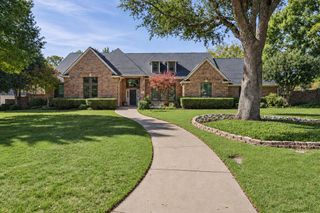
1236 Woodbine Lane, Red Oak, TX 75154
- 5 beds |
- 4 baths |
- 2,666 sqft
 Single-Family Home
 Built in 2026
 8,520sqft lot
 2 car garage
 $207/sqft
 Listed 6 days ago
Property Description
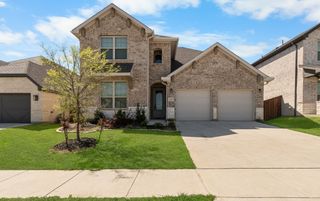
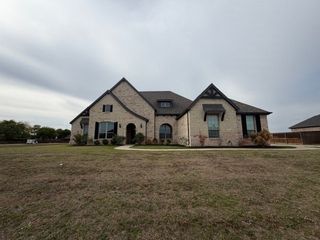
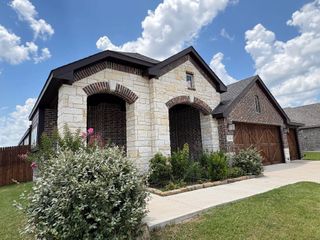
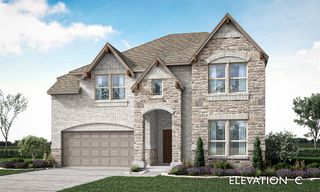
NEW! NEVER LIVED IN. Estimated completion November 2026. A corner lot, cedar garage door, and brick-and-stone exterior give Bloomfield Homes’ Violet III a distinctive introduction at The Oaks. This two-story home offers 5 bedrooms, 4 full baths, and a deep 2-car garage extended by 2 feet for extra storage or parking space. An 8-foot front door opens to wood flooring through the entry, halls, family room, and kitchen, with 8-foot interior doors throughout the first floor adding scale. The family room rises beneath a vaulted ceiling, drawing attention to a floor-to-ceiling tile fireplace with natural gas logs. The Deluxe Kitchen keeps pace with double electric ovens, a 5-burner gas cooktop, and upgraded quartz counters and backsplash. An island provides prep space and a place to gather, while the adjoining dining area opens to the covered patio. The rear primary suite includes dual sinks, a garden tub, a separate shower, and a walk-in closet. A second bedroom and full bath near the foyer provide another main-floor retreat. Three bedrooms and 2 full baths share the second floor with a game room overlooking the family room, giving recreation a separate place to spread out. Upgraded patterned carpet adds interest, and quartz counters continue into the bathrooms alongside tiled floors and walls. A cabinet mud bench with hooks and cubbies creates a useful drop zone near the laundry and garage entry. Window seats add built-in character, while covered spaces at the front and rear offer room to relax outdoors. Exterior lighting completes the curb appeal. Visit the Bloomfield Homes model in The Oaks today! *Photos are a representation of finished product. Materials will vary.*
- Listing Status:
- Active
- Data Last Updated:
- November 22, 2026 at 6:19PM
- Listing Office:
- Visions Realty & Investments : 817-288-5510
- Listing Agent:
- Marsha Ashlock :
- Contact:
- 817-288-5510
- MLS ID:
- 21437177

- General: LightingPrivate Yard
- Style: TraditionalDetached
- Pool: NoneCommunity
- Parking: CoveredDirect AccessDrivewayEnclosedGarage Faces FrontGarageGarage Door OpenerOversized
- Roofing: Composition
- General: BrickRockStone2Slab
- HOA Amenities: All FacilitiesAssociation Management514.0Semi-Annually
- Originating MLS: NTR_NTREIS
- School District: Red Oak ISD
- County: Ellis
- Zoning: 302886
- Fencing: Back YardFencedPrivacyWood
- Utilities: Sewer AvailableWater AvailableCable Available
- Water: Public
- Sewer: Public Sewer
- Source: NTR_NTREIS
This listing courtesy of Marsha Ashlock , Visions Realty & Investments
Monthly Payment
- Principal & Interest $
- Property Taxes $
- Home Insurance $
- VA Funding Fee $

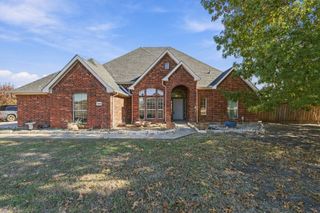
 New - 20 hours ago