144 Bluff Ridge Court, Paradise, TX 76073
- 4 beds |
- 3 baths |
- 2,652 sqft
 Single-Family Home
 Built in 2019
 1acre lot
 3 car garage
 $226/sqft
 Listed 2 days ago
Property Description
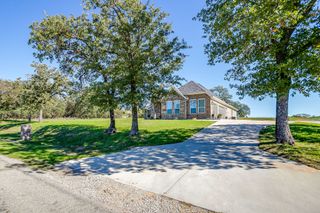
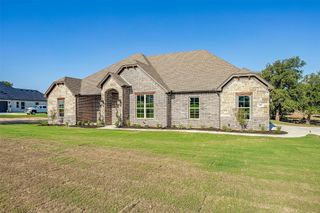
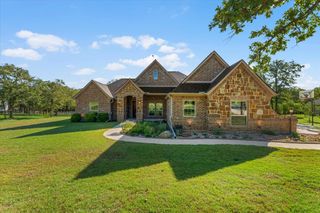
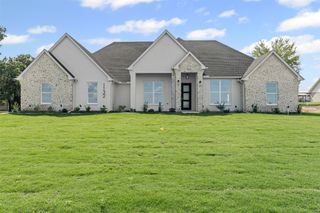
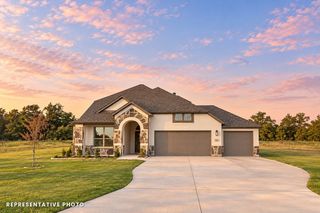
Beautiful custom-built home situated on a full acre, offering the perfect combination of space, comfort, and convenience! This 4-bedroom, 3-bath home features vaulted ceilings, an inviting open feel, and a spacious kitchen complete with a large island, granite countertops, and abundant cabinetry for plenty of storage. The fourth bedroom is currently being used as an office, and a large flex room provides endless possibilities to fit your needs. Enjoy outdoor living at its best with a covered back patio featuring a fireplace, a sparkling swimming pool, and a huge backyard with plenty of room to entertain, relax, or play. A storm shelter conveniently located in one of the primary closets offers added peace of mind. The property also features a two-car garage plus a separate single-car garage for additional parking or storage. Conveniently located close to schools and just 7 minutes from Springtown, where you'll enjoy access to a large community park and scenic walking trails. A wonderful opportunity to enjoy spacious living with room to spread out! Seller will pay up to $15,000 towards rate buy down or closing costs
- Listing Status:
- Active
- Data Last Updated:
- November 22, 2026 at 8:18PM
- Listing Office:
- RE/MAX Trinity : 817-596-8000
- Listing Agent:
- Pamela Brown :
- Contact:
- 817-596-8000
- MLS ID:
- 21440568

- General: LightingPrivate YardRain Gutters
- Style: Detached
- Pool: FiberglassIn GroundOutdoor PoolPool
- Parking: Additional ParkingConcreteDoor-MultiDoor-SingleDrivewayGarageGarage Door Opener
- Roofing: Shingle
- General: 1Slab
- Originating MLS: NTR_NTREIS
- School District: Springtown ISD
- County: Wise
- Zoning: 794367
- Fencing: FencedGatePipe
- Utilities: Electricity AvailableElectricity ConnectedSeptic AvailableUnderground UtilitiesWater AvailableCable Available
- Water: Community/Coop
- Sewer: Septic Tank
- Source: NTR_NTREIS
This listing courtesy of Pamela Brown , RE/MAX Trinity
Monthly Payment
- Principal & Interest $
- Property Taxes $
- Home Insurance $
- VA Funding Fee $