1179 Gonzollaz Road, Springtown, TX 76082
- 4 beds |
- 3 baths |
- 2,450 sqft
 Single-Family Home
 Built in 2026
 1.04acre lot
 3 car garage
 $214/sqft
 Listed 12 days ago
Property Description
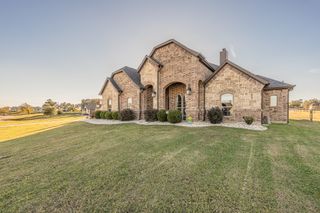
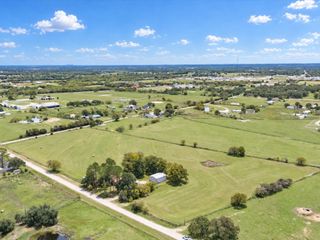
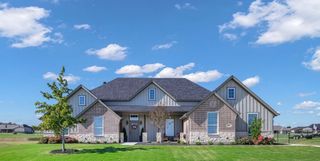
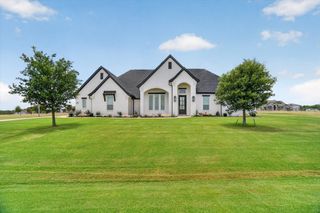
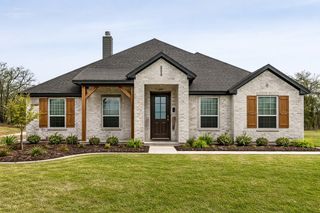
NEW CONSTRUCTION! Enjoy the best of country living with room to breathe in this beautiful custom home by Mark York, situated on just over an acre just outside Springtown, with convenient access to Springtown, Azle, Weatherford and Fort Worth. Scheduled for completion in early January, this 4-bedroom home offers a welcoming blend of thoughtful design, comfortable living spaces and peaceful surroundings. Imagine relaxing on the spacious back porch, taking in the open setting and watching the local wildlife, all while enjoying the benefit of NO CITY TAXES and nearby shopping, dining and everyday conveniences. Inside, the open-concept floor plan is finished in a timeless, neutral palette that makes it easy to bring your own style. The gourmet kitchen is designed to be the heart of the home, featuring a generous island, butler's pantry, Shaker-style cabinetry, stainless steel appliances and beautiful granite countertops, all overlooking the spacious living area with its inviting stone fireplace. Wood-look ceramic plank flooring adds warmth and style while offering easy maintenance and a pet-friendly surface in the main living areas, while soft carpeting in the bedrooms brings added comfort. With custom craftsmanship, a desirable one-acre setting and a location that balances peaceful country living with access to nearby communities and the greater Fort Worth area, this home is a wonderful opportunity to make a fresh start. Make this a Christmas to remember with a contract on a home you'll be proud to call your own! The Photos are of the same model in another location This home is same floorplan with similar finishes.
- Listing Status:
- Active
- Data Last Updated:
- November 22, 2026 at 8:18PM
- Listing Office:
- Keller Williams Fort Worth : 817-920-7700
- Listing Agent:
- James Biedenharn :
- Contact:
- 8178708860,8178708860
- MLS ID:
- 21430682

- Style: TraditionalDetached
- Pool: None
- Parking: Additional ParkingBoatConcreteDoor-MultiDoor-SingleDrivewayGarageGarage Door OpenerKitchen LevelOtherOversizedRV Access/ParkingGarage Faces SideStorage
- Roofing: Composition
- General: BrickRockStone1Slab
- HOA Amenities: Association Management500.0Annually
- Originating MLS: NTR_NTREIS
- School District: Springtown ISD
- County: Parker
- Zoning: Lot:44 SUBD: The Ranches ay Valley View East F-252R000121805
- Fencing: None
- Utilities: NoneSeptic AvailableUnderground UtilitiesWater Available
- Water: Community/Coop
- Sewer: Aerobic Septic
- Source: NTR_NTREIS
This listing courtesy of James Biedenharn , Keller Williams Fort Worth
Monthly Payment
- Principal & Interest $
- Property Taxes $
- Home Insurance $
- VA Funding Fee $

 New - 2 hours ago