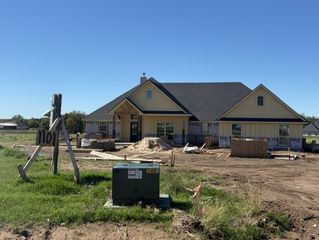
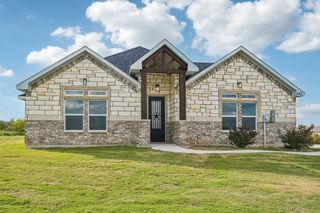
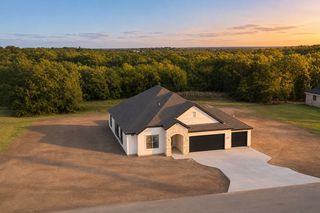
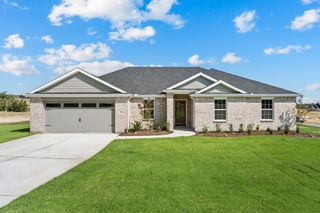
6004 Cottontail Court, Springtown, TX 76082
- 3 beds |
- 2 baths |
- 2,000 sqft
 Single-Family Home
 Built in 2023
 1acre lot
 3 car garage
 $218/sqft
 Listed 7 days ago
Property Description
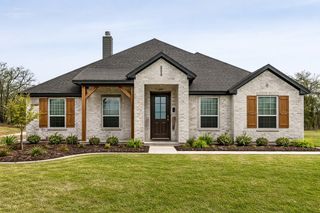
Discover the charm of country living with beautifully open spaces in Ranches of Valley View West. Nestled on 1.003 acres, this inviting 3 bedroom, 2 bath home with a dedicated office and spacious three car garage offers an exceptional setting for everyday living and memorable entertaining. The welcoming front porch sets the stage for quiet mornings, while the back porch, complete with a fireplace, invites you to unwind beneath the evening sky. Inside, an open concept design seamlessly connects the living room and kitchen, creating a gathering space for family and friends. Custom built in kitchen cabinetry and a generous walk in pantry offering an abundant storage. Escape to the primary suite, featuring a relaxing garden tub, expansive walk in shower and spacious walk in closet. Thoughtfully designed storage continues with custom built in cabinetry in the laundry room and both bathrooms, plus two large hallway linen closets. A new roof installed in July 2026 adds lasting appeal. Surrounded by the community’s abundant open space and peaceful country atmosphere, this home brings together comfort, charm and effortless indoor outdoor entertaining.
- Listing Status:
- Active
- Data Last Updated:
- November 22, 2026 at 8:18PM
- Listing Office:
- Prime Realty, LLC : 817-441-7400
- Listing Agent:
- Amber Jenkins :
- Contact:
- 817-441-7400
- MLS ID:
- 21431196

- General: LightingRain Gutters
- Style: TraditionalDetached
- Pool: None
- Parking: ConcreteCoveredDoor-MultiDoor-SingleDrivewayEnclosedGarageGarage Door OpenerGarage Faces Side
- Roofing: CompositionShingle
- Windows: Window Coverings
- General: BrickFiber CementRockStone1Slab
- Road/Access: Private Road
- HOA Amenities: Association Management500.0Annually
- Originating MLS: NTR_NTREIS
- School District: Springtown ISD
- County: Parker
- Zoning: R000120870
- Utilities: Electricity AvailableElectricity ConnectedSeptic AvailableSeparate MetersUnderground UtilitiesWater Available
- Water: Community/Coop
- Sewer: Aerobic Septic
- Source: NTR_NTREIS
- Exclusions: Front and back porch patio furniture. Washer/dryer. Kitchen and garage refrigerator.
This listing courtesy of Amber Jenkins , Prime Realty, LLC
Monthly Payment
- Principal & Interest $
- Property Taxes $
- Home Insurance $
- VA Funding Fee $

 New - 2 hours ago