413 McAlpine Drive, Springtown, TX 76082
- 3 beds |
- 2 baths |
- 1,994 sqft
 Single-Family Home
 Built in 2026
 1acre lot
 3 car garage
 $226/sqft
 Listed 18 days ago
Property Description
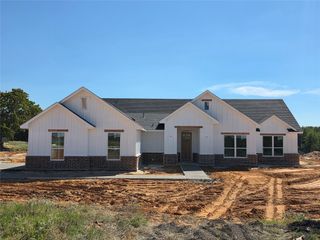
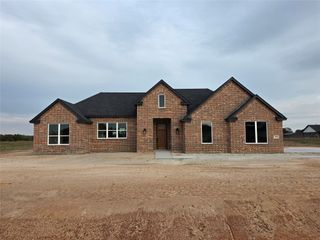
Welcome to Terra Vista in Springtown, Texas, a brand-new community featuring spacious 1-acre homesites, no HOA, and a low tax rate—the perfect balance of comfort, value, and room to grow. The Fremont plan offers 3 bedrooms, 2 baths, a private study, and a 3-car garage on a full acre homesite. This thoughtfully designed home features exceptional curb appeal, a spacious master retreat with dual closets, and a convenient pass-through to the utility room. With open-concept living and quality craftsmanship throughout, the Fremont offers a layout that is both functional and comfortable. Estimated completion December 2026. Some photos are representative of the Fremont plan and may show options, finishes or an elevation that differ from this home. Contact us today to learn more about availability or to schedule an appointment or self-guided tour of available homes in the community!
- Listing Status:
- Active
- Data Last Updated:
- November 22, 2026 at 8:18PM
- Listing Office:
- Aesthetic Realty, LLC : 469-626-8880
- Listing Agent:
- Taylor Blanchard :
- Contact:
- 469-626-8880
- MLS ID:
- 21428241

- Style: Detached
- Pool: None
- Parking: GarageGarage Door Opener
- General: 1
- Originating MLS: NTR_NTREIS
- School District: Poolville ISD
- County: Parker
- Zoning: ACRES: 1.000 LOT: 186 SUBD: TERRAVISTA PH 1 GR000131886
- Utilities: Septic AvailableWater Available
- Water: Community/Coop
- Sewer: Aerobic Septic
- Source: NTR_NTREIS
This listing courtesy of Taylor Blanchard , Aesthetic Realty, LLC
Monthly Payment
- Principal & Interest $
- Property Taxes $
- Home Insurance $
- VA Funding Fee $

 New - 2 hours ago