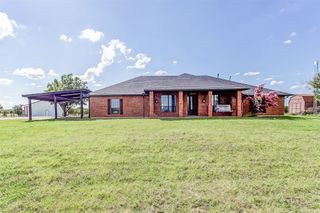
1984 Sunflower Road, Paradise, TX 76073
- 3 beds |
- 3 baths |
- 3,408 sqft
 Ranch Property
  Built in 2006
  13.43acre lot
 3 car garage
  $250/sqft
  Listed 2 months ago
Property Description
*Price Reduction* Motivated Seller* Own your own Paradise* Just shy of 14 acres, this custom-built home offers approximately 3,043 sq ft of living space surrounded by mature oak trees and set back from the road for added privacy. Property benefits from an ag exemption helping reduce property taxes, and the front pasture has previously been baled. Interior features include custom cabinetry, spacious living area with wood burning fireplace, oversized primary suite with jetted tub for your relaxation, separate shower, and large walk-in closet, plus two additional oversized bedrooms including one with a cedar-lined closet. Formal dining area near the entry may also function as an office or flex space. Exterior improvements include a 3-car garage, RV cover with water and electric hookups, fully insulated 40x30 shop with electricity offering ample space for hobbies, woodworking, equipment storage, automotive projects, workspace needs, or recreational use, and an additional one-car garage with full bathroom. Property also features an arena with turnback alley suitable for a variety of equestrian activities and riding disciplines. Conveniently located approximately 30 minutes from Weatherford and 45 minutes from Fort Worth while still offering the privacy and space of country living. Estate property being sold by heirs. Sellers have limited firsthand knowledge of the property history and condition however the home was cared for and maintained with excellence and is move in ready. Buyer and buyer’s agent to independently verify all information, including measurements, schools, taxes, restrictions, and square footage. Seller concessions available, get more details.
- Listing Status:
- Active
- Data Last Updated:
- July 7, 2026 at 1:20PM
- Listing Office:
- Compass RE Texas, LLC : 214-814-8100
- Listing Agent:
- Sheila Brogan :
- MLS ID:
- 21263979

- General: CourtyardOtherPrivate YardRain GuttersRV HookupSecond GarageGarage(s)OtherRV/Boat StorageWorkshop
- Style: TraditionalFarmhouse
- Other Structures: Second GarageGarage(s)OtherRV/Boat StorageWorkshop
- Pool: None
- Parking: Additional ParkingDrivewayGarageGarage Door OpenerKitchen LevelGarage Faces SideBoatRV Access/Parking
- Roofing: Shingle
- Windows: Window Coverings
- General: Brick1Slab
- Road/Access: County RoadAll Weather Road
- Originating MLS: NTR
- School District: Bridgeport ISD
- County: Wise
- Zoning: A-35 JN BARNHILL 13.4290 ACRES773993
- Fencing: Barbed WireBack YardChain LinkFencedPerimeterPipe
- Utilities: Electricity AvailableElectricity ConnectedSeptic AvailableWater AvailableCable Available
- Water: Community/CoopWell
- Sewer: Septic Tank
- Source: NTR
This listing courtesy of Sheila Brogan , Compass RE Texas, LLC
Monthly Payment
- Principal & Interest $
- Property Taxes $
- Home Insurance $
- VA Funding Fee $