205 Niki Road, Paradise, TX 76073
- 4 beds |
- 3 baths |
- 2,203 sqft
 Single-Family Home
  Built in 2007
  5.6acre lot
 2 car garage
  $347/sqft
  Listed 2 months ago
Property Description
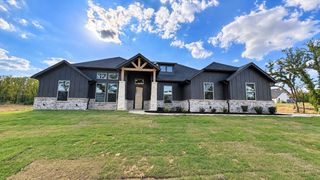

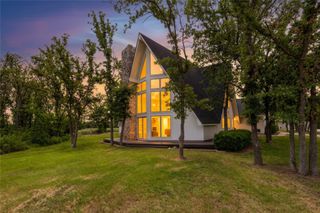
Wait—this property has ALL of that? Your Texas dream property isn’t just a house—it’s a lifestyle! PRIVATE 5.6-ACRE RETREAT WITH SALTWATER POOL, WORKSHOP & PRIVATE POND, PLUS ACCESS TO COMMUNITY STOCKED LAKE! If you've been looking for a property where you can spread out, entertain, work from home, and truly enjoy the outdoors, 205 Niki Road is the one you've been waiting for. Set on 5.6 beautifully maintained acres across two lots with no HOA, this exceptional Paradise property offers the space and privacy of country living with amenities that make every day feel like a getaway. This 4-bedroom, 3-bath home offers comfortable living with a spacious layout, inviting living room with fireplace, engineered hardwood floors, and a private primary suite. The kitchen and dining areas are designed for everyday living and entertaining, while the single-story floor plan provides easy accessibility throughout. Updates include New Roof, Trane HVAC, and Hot Water Heater. Step outside and the property really comes to life. The beautifully landscaped backyard features a sparkling saltwater pool, outdoor kitchen, covered entertaining areas, mature trees, and a private pond—creating an incredible setting for summer gatherings, quiet mornings, and evenings under the stars. The property is fully fenced and secured by an electric gate, giving you the privacy and freedom that comes with owning acreage.For those who need more than just a garage, the impressive workshop is a true standout, complete with its own office with AC. And there's even more. Residents have access to a private stocked lake, adding fishing and outdoor recreation to an already exceptional property. With 5.6 acres, mature trees, a private pond, saltwater pool, outdoor kitchen, climate-controlled workshop, electric gate, and no HOA, this is far more than a home—it's a lifestyle. If you've been searching for an acreage property that is ready to enjoy from day one, come experience this one for yourself.
- Listing Status:
- Active
- Data Last Updated:
- October 13, 2026 at 7:21PM
- Listing Office:
- Bridgeway Realty, PLLC : 940-389-2636
- Listing Agent:
- Jennifer Tucker : 940-389-2636
- Contact:
- 940-389-2636
- MLS ID:
- 21356826

- General: BarbecueOutdoor GrillOutdoor KitchenPrivate YardRain GuttersGazeboWorkshopBarn(s)Stable(s)
- Style: TraditionalDetached
- Other Structures: GazeboWorkshopBarn(s)Stable(s)
- Pool: In GroundPoolSalt Water
- Parking: CoveredCarportDetached CarportElectric GateGarageGarage Door OpenerGatedGarage Faces Side
- Roofing: Composition
- General: Brick1Slab
- Road/Access: Asphalt
- Originating MLS: NTR_NTREIS
- School District: Bridgeport ISD
- County: Wise
- Zoning: LOT 24 BLK 1 STEVENS ESTATES PH2764296
- Utilities: Electricity ConnectedSewer AvailableSeptic AvailableWater Available
- Water: PublicWell
- Sewer: Aerobic SepticPublic Sewer
- Source: NTR_NTREIS
This listing courtesy of Jennifer Tucker , Bridgeway Realty, PLLC
Monthly Payment
- Principal & Interest $
- Property Taxes $
- Home Insurance $
- VA Funding Fee $