1704 County Road 3555, Paradise, TX 76073
- 4 beds |
- 3 baths |
- 2,563 sqft
 Single-Family Home
  Built in 1991
  10.41acre lot
 2 car garage
  $306/sqft
  Listed 3 months ago
Property Description
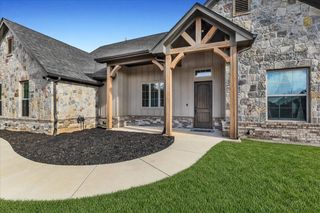
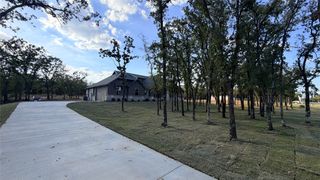
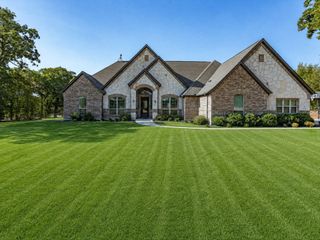
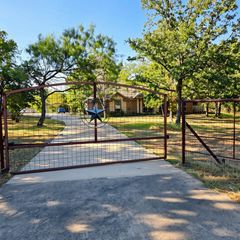
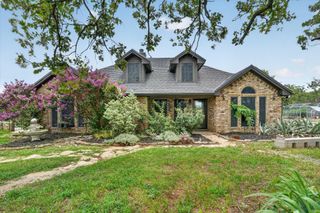
There comes a point when more space, privacy & peace becomes the ultimate luxury. Welcome to Paradise, Texas. Behind the trees, a timeless architectural gem on just over 10-acres awaits. A soaring 30-foot ceiling, a dramatic wall of new windows, and thoughtfully curated high end finishes create a home that feels both sophisticated & welcoming. Natural light pours through the space while picturesque views of mature trees & native landscape serve as artwork in every room. Every inch of this 3-4 bedroom, 3 bath home, inside & out, has been restored with a refined, enduring style. The loft’s floor to ceiling library wall is a true showpiece-equal parts design statement & retreat - worthy of a feature in your favorite design magazine & suitable as a second Primary Suite. Functionality was not overlooked - ample storage is available, the Kitchen appliance package features options that appeal to the home cook who also loves to bake & the spacious laundry room was renewed during the remodel. Step outside & discover why country living is so appealing. Unwind in the screened gazebo featuring an in-ground hot tub - the perfect spot to unwind. Head up to the recently added rooftop deck, where expansive views of the treetops & wide Texas sky create an ideal setting for peaceful mornings, moonlit evenings & spectacular night skies. Need space to work, create or store? The 36x24 shop is equipped w electricity & ready for productivity or hobbies. Paradise is surprisingly easy to get to and the commute is mostly scenic too. All of this plus NO HOA, NO restrictions & NO city taxes - freedom to enjoy your property, your way. BONUS-Paradise ISD UPDATES: Class 4 Roof -2026, HVAC system inc ductwork-2023, Electrical wiring (house)-2024, New electric panels (house & shop)-2026, Surge Protector-2026, Plumbing replumbed w manifold system added-2024, Windows -2025, Advanced Lighting Pkg -2025, New Primary Suite Added on Main Floor, Roof Top Deck added above Primary Suite off of Loft
- Listing Status:
- Active
- Data Last Updated:
- October 13, 2026 at 7:21PM
- Listing Office:
- DFW Living : 817-239-9387
- Listing Agent:
- Amanda Evans :
- Contact:
- 817-239-9387
- MLS ID:
- 21299241

- General: CourtyardFire PitGardenLightingRain GuttersStorageSecond GarageGazeboShed(s)Workshop
- Style: Contemporary/ModernTraditionalDetachedFarmhouse
- Other Structures: Second GarageGazeboShed(s)Workshop
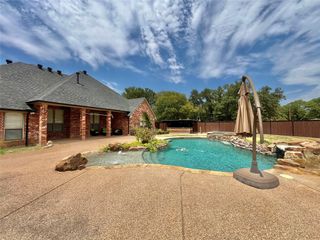
- Pool: None
- Parking: Door-SingleGarage Faces FrontGarageGarage Door OpenerOversized
- Roofing: Composition
- General: Board & Batten Siding2Slab
- Road/Access: All Weather Road
- Originating MLS: NTR_NTREIS
- School District: Paradise ISD
- County: Wise
- Zoning: LOT PT 8 BRYANT COMPANY758104
- Current Use: AgriculturalResidentialSingle Family
- Utilities: Septic AvailableWater AvailableCable Available
- Water: Well
- Sewer: Aerobic SepticSeptic Tank
- Source: NTR_NTREIS
- Exclusions: Headaches. This whole house has been updated.
This listing courtesy of Amanda Evans , DFW Living
Monthly Payment
- Principal & Interest $
- Property Taxes $
- Home Insurance $
- VA Funding Fee $