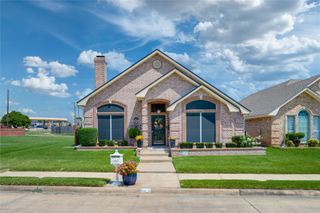
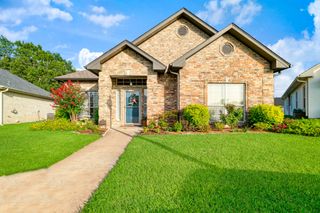
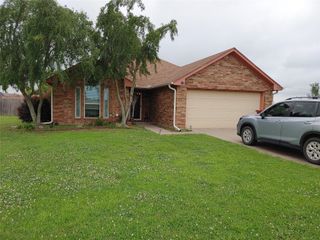
240 30th Street NE, Paris, TX 75460
- 3 beds |
- 2 baths |
- 1,526 sqft
 Single-Family Home
  Built in 2021
  1.93acre lot
 2 car garage
  $233/sqft
  Listed 10 days ago
Property Description
Looking for the perfect blend of luxury, privacy, and convenience? Welcome to this exceptional custom-built Modern Craftsman on a rare 1.93-acre homesite in the heart of Northeast Paris. Enjoy city conveniences with the peaceful backdrop of a private wooded setting rarely found within the city limits. Designed for everyday living and entertaining, this meticulously crafted 3-bedroom, 2-bath home features an open-concept floor plan where the spacious living room, dining area, and gourmet kitchen flow seamlessly together. A beautiful gas fireplace anchors the living room while walls of windows overlook the backyard oasis. The chef's kitchen offers an oversized breakfast island, gas cooktop with pot filler, walk-in pantry, custom cabinetry, abundant workspace, and upgraded finishes. The split-bedroom layout provides privacy, with spacious guest bedrooms opposite the primary suite and a guest bath featuring designer tile finishes. The luxurious primary suite offers private patio access and a spa-inspired bath with dual vanities, a freestanding soaking tub, oversized custom-tiled shower, and elegant finishes. Outdoor living truly shines with expansive covered porches, an outdoor fireplace, and a sparkling saltwater pool overlooking a beautifully landscaped backyard that extends into a private wooded area—an incredibly rare feature in Northeast Paris. Additional highlights include an oversized front-entry garage with a rear overhead door for backyard access, circular driveway, generator-ready wiring, ample storage throughout, and exceptional craftsmanship. Homes offering this combination of luxury, acreage, privacy, and outdoor living within the city limits are a rare opportunity. Schedule your private tour today!
- Listing Status:
- Pending
- Data Last Updated:
- August 18, 2026 at 5:19AM
- Listing Office:
- Keller Williams Legacy : 972-599-7000
- Listing Agent:
- Leah Rolen :
- Contact:
- 972-599-7000
- MLS ID:
- 21353545

- General: ChandelierDecorative/Designer Lighting FixturesEat-in KitchenHigh Speed InternetKitchen IslandOpen FloorplanPantryCable TVWalk-In Closet(s)Wired for Sound
- Appliances: Some Gas AppliancesDishwasherGas CooktopDisposalGas OvenGas RangeGas Water HeaterMicrowavePlumbed For GasRangeSome Commercial GradeVented Exhaust Fan
- A/C: Central Air
- Heating: Electric
- Fireplace: Free StandingGas LogLiving RoomOutsideVentlessWood BurningFireplaceFireplaces: 2
- Eco/Green Feature: HVACLightingWindows
- General: Rain Gutters
- Style: CraftsmanTraditionalDetached
- Pool: FiberglassIn GroundPoolPrivatePool SweepSalt Water
- Parking: ConcreteDoor-MultiDrive ThroughDrivewayGarage Faces FrontGarageGarage Door OpenerSide By Side
- Windows: Window Coverings
- General: 1Slab
- Originating MLS: NTR
- School District: Paris ISD
- County: Lamar
- Zoning: BULLARD ADDITION CB 294BLOCK ALOT 118500
- Fencing: Wood
- Utilities: Natural Gas AvailableSewer AvailableSeparate MetersWater AvailableCable Available
- Water: Public
- Sewer: Public Sewer
- Source: NTR
This listing courtesy of Leah Rolen , Keller Williams Legacy
Monthly Payment
- Principal & Interest $
- Property Taxes $
- Home Insurance $
- VA Funding Fee $