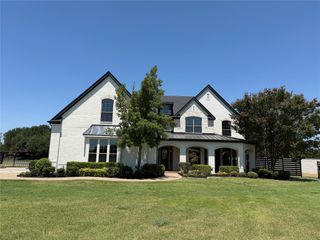
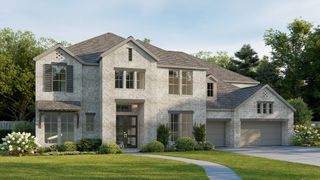
5403 Westfield Drive, Parker, TX 75002
- 5 beds |
- 5 baths |
- 5,660 sqft
 Single-Family Home
  Built in 2018
  1.05acre lot
 3 car garage
  $371/sqft
  Listed 24 days ago
Property Description
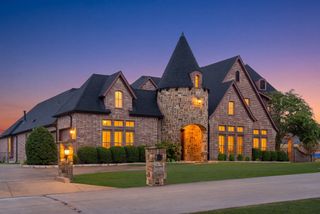
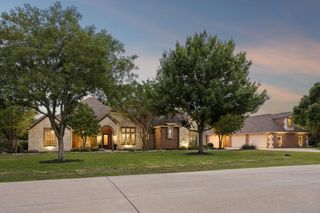
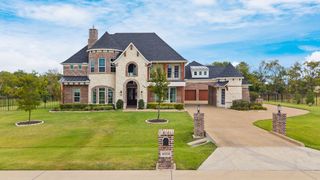
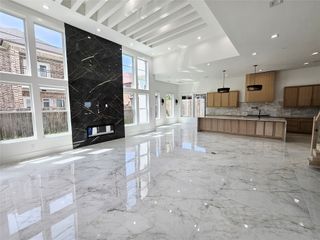
EXCEPTIONAL LUXURY ESTATE on a beautifully landscaped 1-acre lot in prestigious Kings Crossing in Parker! Immaculately maintained and enhanced with extensive recent improvements, this remarkable home exudes the warmth, elegance, and sophistication of a professionally designed residence. The moment you enter, the dramatic spiral staircase, soaring ceilings and expansive hardwood flooring set an impressive tone. Step up to the executive study, ideal for working from home. Walls of windows fill the elegant two-story family room with natural light, while a striking floor-to-ceiling fireplace creates a dramatic focal point. Designed for effortless entertaining, the family room flows seamlessly into the impressive gourmet kitchen featuring an expansive island with seating for six, separate prep island, butler’s pantry, abundant cabinetry, 5-burner gas cooktop, and stainless built-in appliances. A spacious dining area provides plenty of room for family and guests to gather. The resort-style backyard is truly an entertainer’s dream. A covered patio with motorized shades provides a relaxing space as you walk outside. Enjoy the spectacular 26' x 46' freeform pool with diving rock, expansive covered outdoor living area with comfortable furniture, built-in kitchen, bar, TV, grills, and dining pergola —all surrounded by the privacy and beauty of a full acre. Relax with family and friends poolside or retreat to the balcony overlooking the backyard to enjoy peaceful Texas sunsets. Recent improvements include a new roof, HVAC system, water heaters, fresh interior paint throughout, enhanced Wi-Fi and security, Tesla charging station and numerous additional upgrades. Kings Crossing is known for its grand estate lots, quiet streets and welcoming neighborhood spirit. This property offers a rare opportunity to enjoy space, privacy, luxury and resort-style living in one extraordinary estate.
- Listing Status:
- Active
- Data Last Updated:
- October 13, 2026 at 1:18PM
- Listing Office:
- HomeSmart : 972-401-1400
- Listing Agent:
- Carol Carr :
- Contact:
- 972-401-1400
- MLS ID:
- 21390277

- General: Built-in BarbecueBalconyBarbecueFire PitLightingOutdoor GrillOutdoor KitchenOutdoor Living AreaPrivate YardRain GuttersCabanaOutdoor KitchenPergolaShed(s)
- Style: TraditionalDetached
- Other Structures: CabanaOutdoor KitchenPergolaShed(s)
- Pool: CabanaGuniteHeatedIn GroundPoolPool Sweep
- Parking: AggregateDoor-MultiDoor-SingleGarageGarage Door OpenerInside EntranceGarage Faces Side
- Roofing: Composition
- Windows: ShuttersWindow Coverings
- General: BrickRockStone2Slab
- Road/Access: All Weather Road
- HOA Amenities: All FacilitiesAssociation ManagementMaintenance Grounds1350.0Annually
- Originating MLS: NTR_NTREIS
- School District: Allen ISD
- County: Collin
- Zoning: KINGS CROSSING PHASE 2 (CPK)BLK BLOT 20R1093300B02001
- Fencing: Back YardFullGateWrought Iron
- Utilities: Electricity AvailableSewer AvailableWater AvailableCable Available
- Water: Public
- Sewer: Public Sewer
- Source: NTR_NTREIS
This listing courtesy of Carol Carr , HomeSmart
Monthly Payment
- Principal & Interest $
- Property Taxes $
- Home Insurance $
- VA Funding Fee $