5805 Mayfair Lane, Parker, TX 75002
- 4 beds |
- 4 baths |
- 4,524 sqft
 Single-Family Home
  Built in 2027
  1.21acre lot
 4 car garage
  $337/sqft
  Listed 6 days ago
Property Description
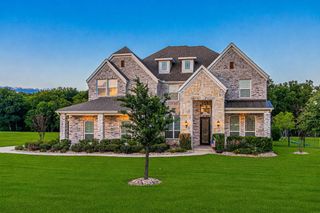
NEW CUSTOM HOME BY PARTNERS IN BUILDING. THERE IS STILL TIME TO CUSTOMIZE THIS HOME. Discover luxury living in Kings Crossing, one of Parker's premier acreage communities. Situated on a sprawling 1.2-acre homesite, this exceptional 4,524-square-foot two-story home offers the perfect balance of elegant design, spacious living, and everyday functionality. Featuring 4 bedrooms, 4 bathrooms, and an expansive 4-car garage, this thoughtfully designed home is ideal for both entertaining and family life. The open-concept layout creates a seamless flow between the main living areas, while a private office provides a quiet space for working from home. Upstairs, a spacious game room and versatile loft offer endless possibilities for a media space, playroom, fitness area, or additional lounge. Step outside to the covered patio, where you can relax, entertain guests, or take in the beauty and privacy of your oversized homesite with plenty of room to create your own outdoor oasis. Located in the highly desirable Kings Crossing community, residents enjoy the serenity of estate-sized homesites with the convenience of nearby shopping, dining, and top-rated schools. Experience the best of Parker living with the space, privacy, and luxury you've been searching for—all in a home designed to fit the way you live.
- Listing Status:
- Active
- Data Last Updated:
- July 28, 2026 at 3:18PM
- Listing Office:
- James Franklin, Broker : 281-347-2200
- Listing Agent:
- Jimmy Franklin :
- MLS ID:
- 21337322

- Style: Contemporary/ModernDetached
- Pool: None
- Parking: ConcreteDriveway
- General: BrickStone Veneer2Slab
- HOA Amenities: Association Management1350.0Annually
- Originating MLS: NTR
- School District: Allen ISD
- County: Collin
- Zoning: 2963992
- Utilities: Sewer AvailableWater Available
- Water: Public
- Sewer: Public Sewer
- Source: NTR
This listing courtesy of Jimmy Franklin , James Franklin, Broker
Monthly Payment
- Principal & Interest $
- Property Taxes $
- Home Insurance $
- VA Funding Fee $