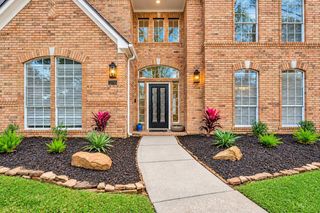
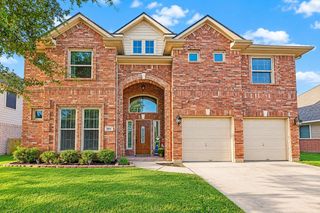
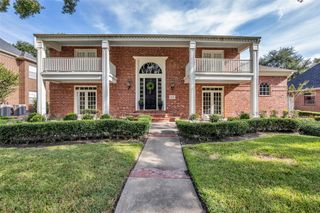
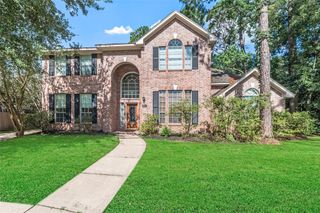
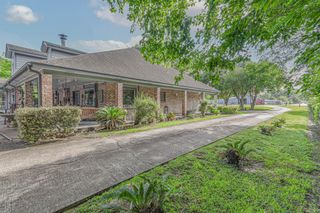
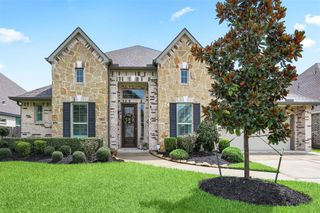
7810 Leighton Trail, Pasadena, TX 77505
- 4 beds |
- 4 baths |
- 3,532 sqft
 Single-Family Home
  Built in 2022
  7,802sqft lot
 2 car garage
  $184/sqft
  Listed 3 months ago
Property Description
TRUE CUSTOM FINISHES!!! MODEL HOME appeal! 4 bedrooms 3 full baths, and 1 half bath 2 story FAMILY HOME. A dedicated HOME OFFICE for the perfect work/life balance. FAMILY DINING to HOST HOLIDAYS and GATHERINGS, creating memories. GRANDE SPIRAL STAIRCASE and VAULTED CEILINGS complimented by WALL OF WINDOWS. CHEFS KITCHEN with DOUBLE OVEN, GAS COOKTOP, FARMHOUSE STAINLESS SINK, WALK IN PANTRY and CENTER ISLAND. GAS LOG FIREPLACE at family living and CUSTOM CHANDELIER. PRIMARY BEDROOM with EN SUITE bath with SOAKING TUB, SEPARATE SHOWER, DUAL SINKS, and VANITY. Upstairs GAME ROOM has BUILT-IN cabinetry, WINE FRIDGE, and MICROWAVE for popcorn during family game night. The backyard is the real RETREAT with an EXTENDED PATIO, FIREPLACE, GRILL, FRIDGE, WINE FRIDGE, and separately GATED in.
- Listing Status:
- Active
- Date Added:
- June 17, 2026
- Data Last Updated:
- October 14, 2026 at 2:07AM
- Listing Office:
- Shatoya Malveaux, Broker : 832-371-3677
- Listing Agent:
- Shatoya Malveaux : 1+832-371-3677
- MLS ID:
- 6257192
- General: Outdoor KitchenSide YardSprinkler System
- Style: Traditional
- Parking: AttachedGarage Door Opener
- Roofing: Composition
- Windows: Insulated/Low-E windowsWindow Coverings
- General: Brick2Slab
- HOA Amenities: 900.0Annually
- Originating MLS: Houston Association of Realtors
- School District: 16 - Deer Park
- County: Harris
- Zoning: LT 23 BLK 2 PARKWAY TRAILS SEC 41412940020023
- Fencing: Back Yard
- Water: Public
- Sewer: Public Sewer
- Source: Houston Association of Realtors
This listing courtesy of Shatoya Malveaux , Shatoya Malveaux, Broker
Monthly Payment
- Principal & Interest $
- Property Taxes $
- Home Insurance $
- VA Funding Fee $