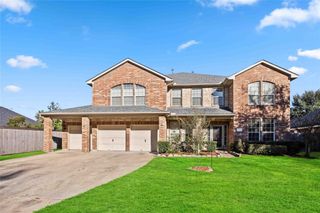
11504 Bay Crossing Drive, Pearland, TX 77584
- 4 beds |
- 4 baths |
- 3,959 sqft
 Single-Family Home
  Built in 2003
  9,065sqft lot
 2 car garage
  $126/sqft
  Listed 18 days ago
Property Description
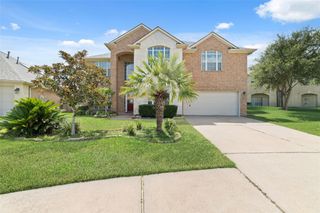
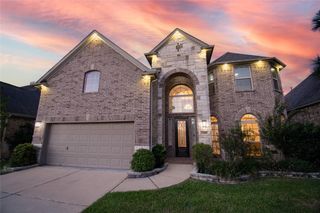
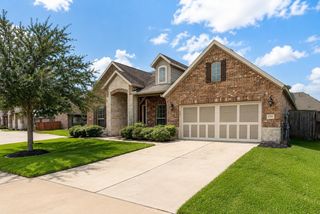
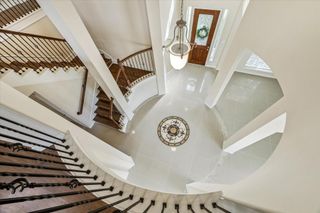
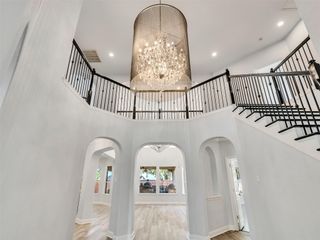
Welcome to this beautifully maintained 4-bedroom, 3.5-bath home in the highly sought-after Shadow Creek Ranch community. Designed for both everyday living and entertaining, this home features a private study, formal living and dining rooms, a spacious game room, and a dedicated media room. The family room and luxurious primary suite each feature a cozy fireplace. The recently renovated primary bath showcases stylish barn doors, LED mirrors, and custom closet built-ins, while shiplap accent walls add warmth and character to the primary bedroom. The kitchen offers upgraded granite countertops and a breakfast area, complemented by wood-look tile flooring, new carpet, and a whole-home generator. Enjoy all that Shadow Creek Ranch has to offer, including lakes, walking trails, parks, and pools, with the home zoned to highly acclaimed Shadow Creek High School. Bring your best offer! The sellers are highly MOTIVATED!
- Listing Status:
- Active
- Date Added:
- August 6, 2026
- Data Last Updated:
- August 24, 2026 at 4:06PM
- Listing Office:
- The Gaines Collective : 713-205-7665
- Listing Agent:
- Sonya Gaines : 1+713-205-7665
- MLS ID:
- 46886729
- Style: Traditional
- Parking: Attached
- Roofing: Composition
- Windows: Window Coverings
- General: Brick2Slab
- HOA Amenities: Fitness CenterPlaygroundSport Court1150.0Annually
- Originating MLS: Houston Association of Realtors
- School District: 3 - Alvin
- County: Brazoria
- Zoning: SHADOW CREEK RANCH SF-7A (PEARLAND) BLK 2 LOT 675027102006
- Water: Public
- Sewer: Public Sewer
- Source: Houston Association of Realtors
This listing courtesy of Sonya Gaines , The Gaines Collective
Monthly Payment
- Principal & Interest $
- Property Taxes $
- Home Insurance $
- VA Funding Fee $